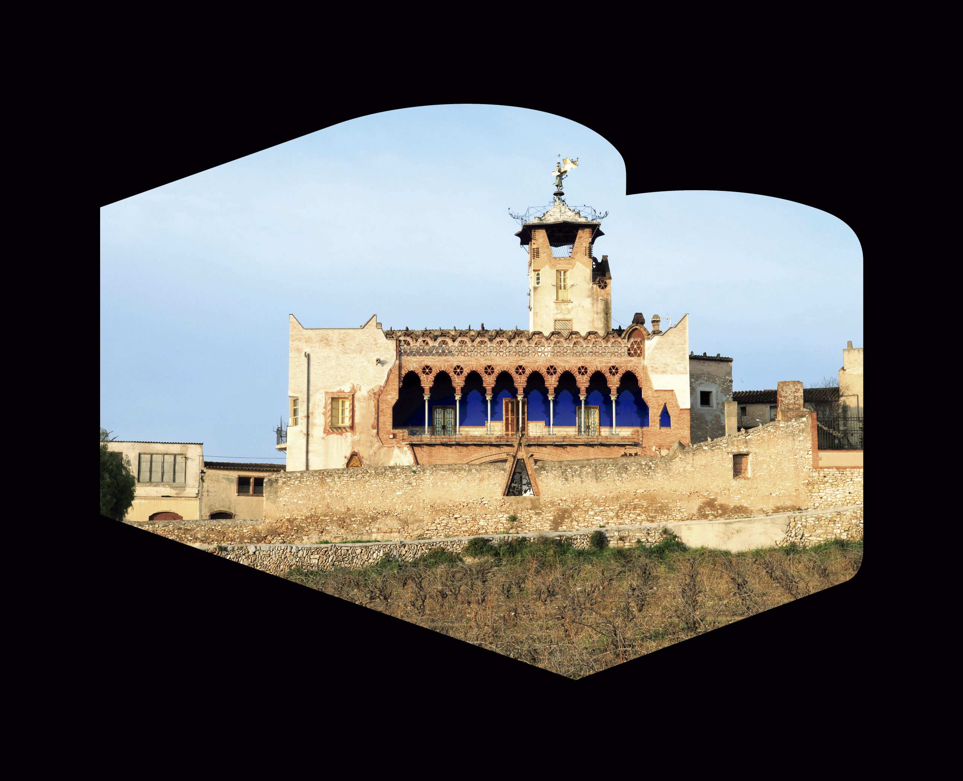
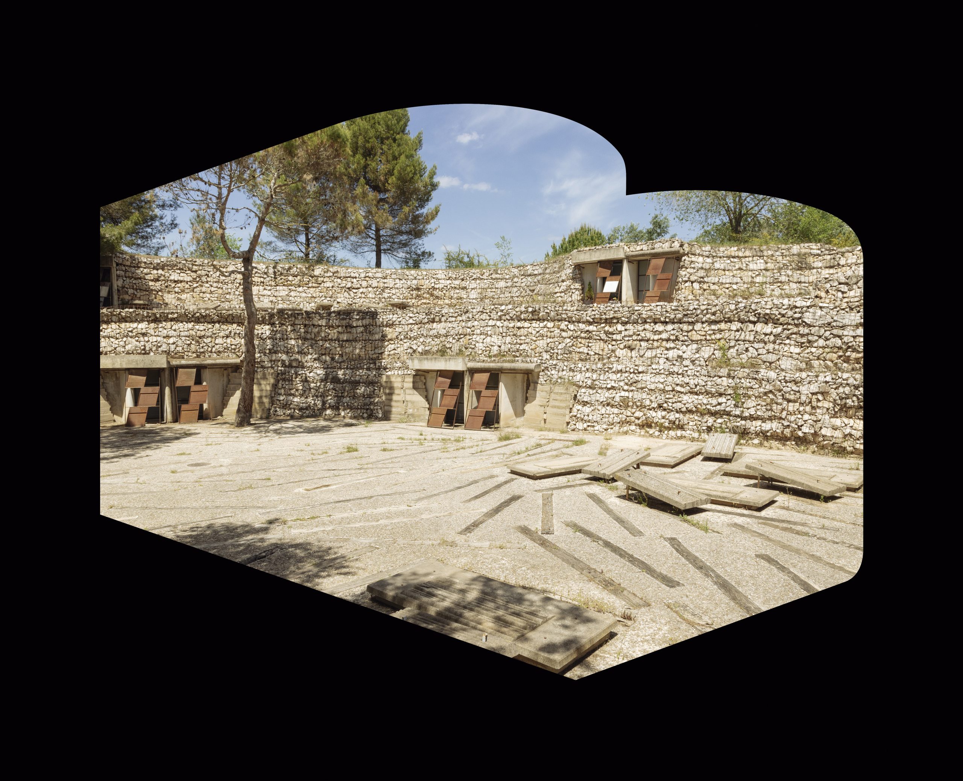
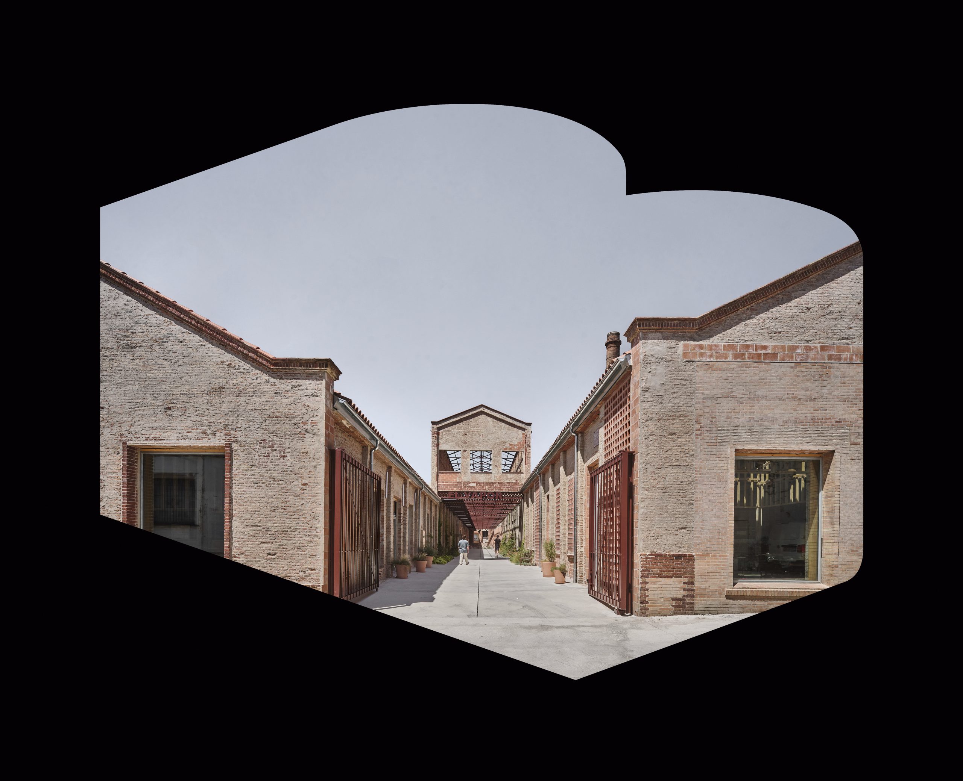
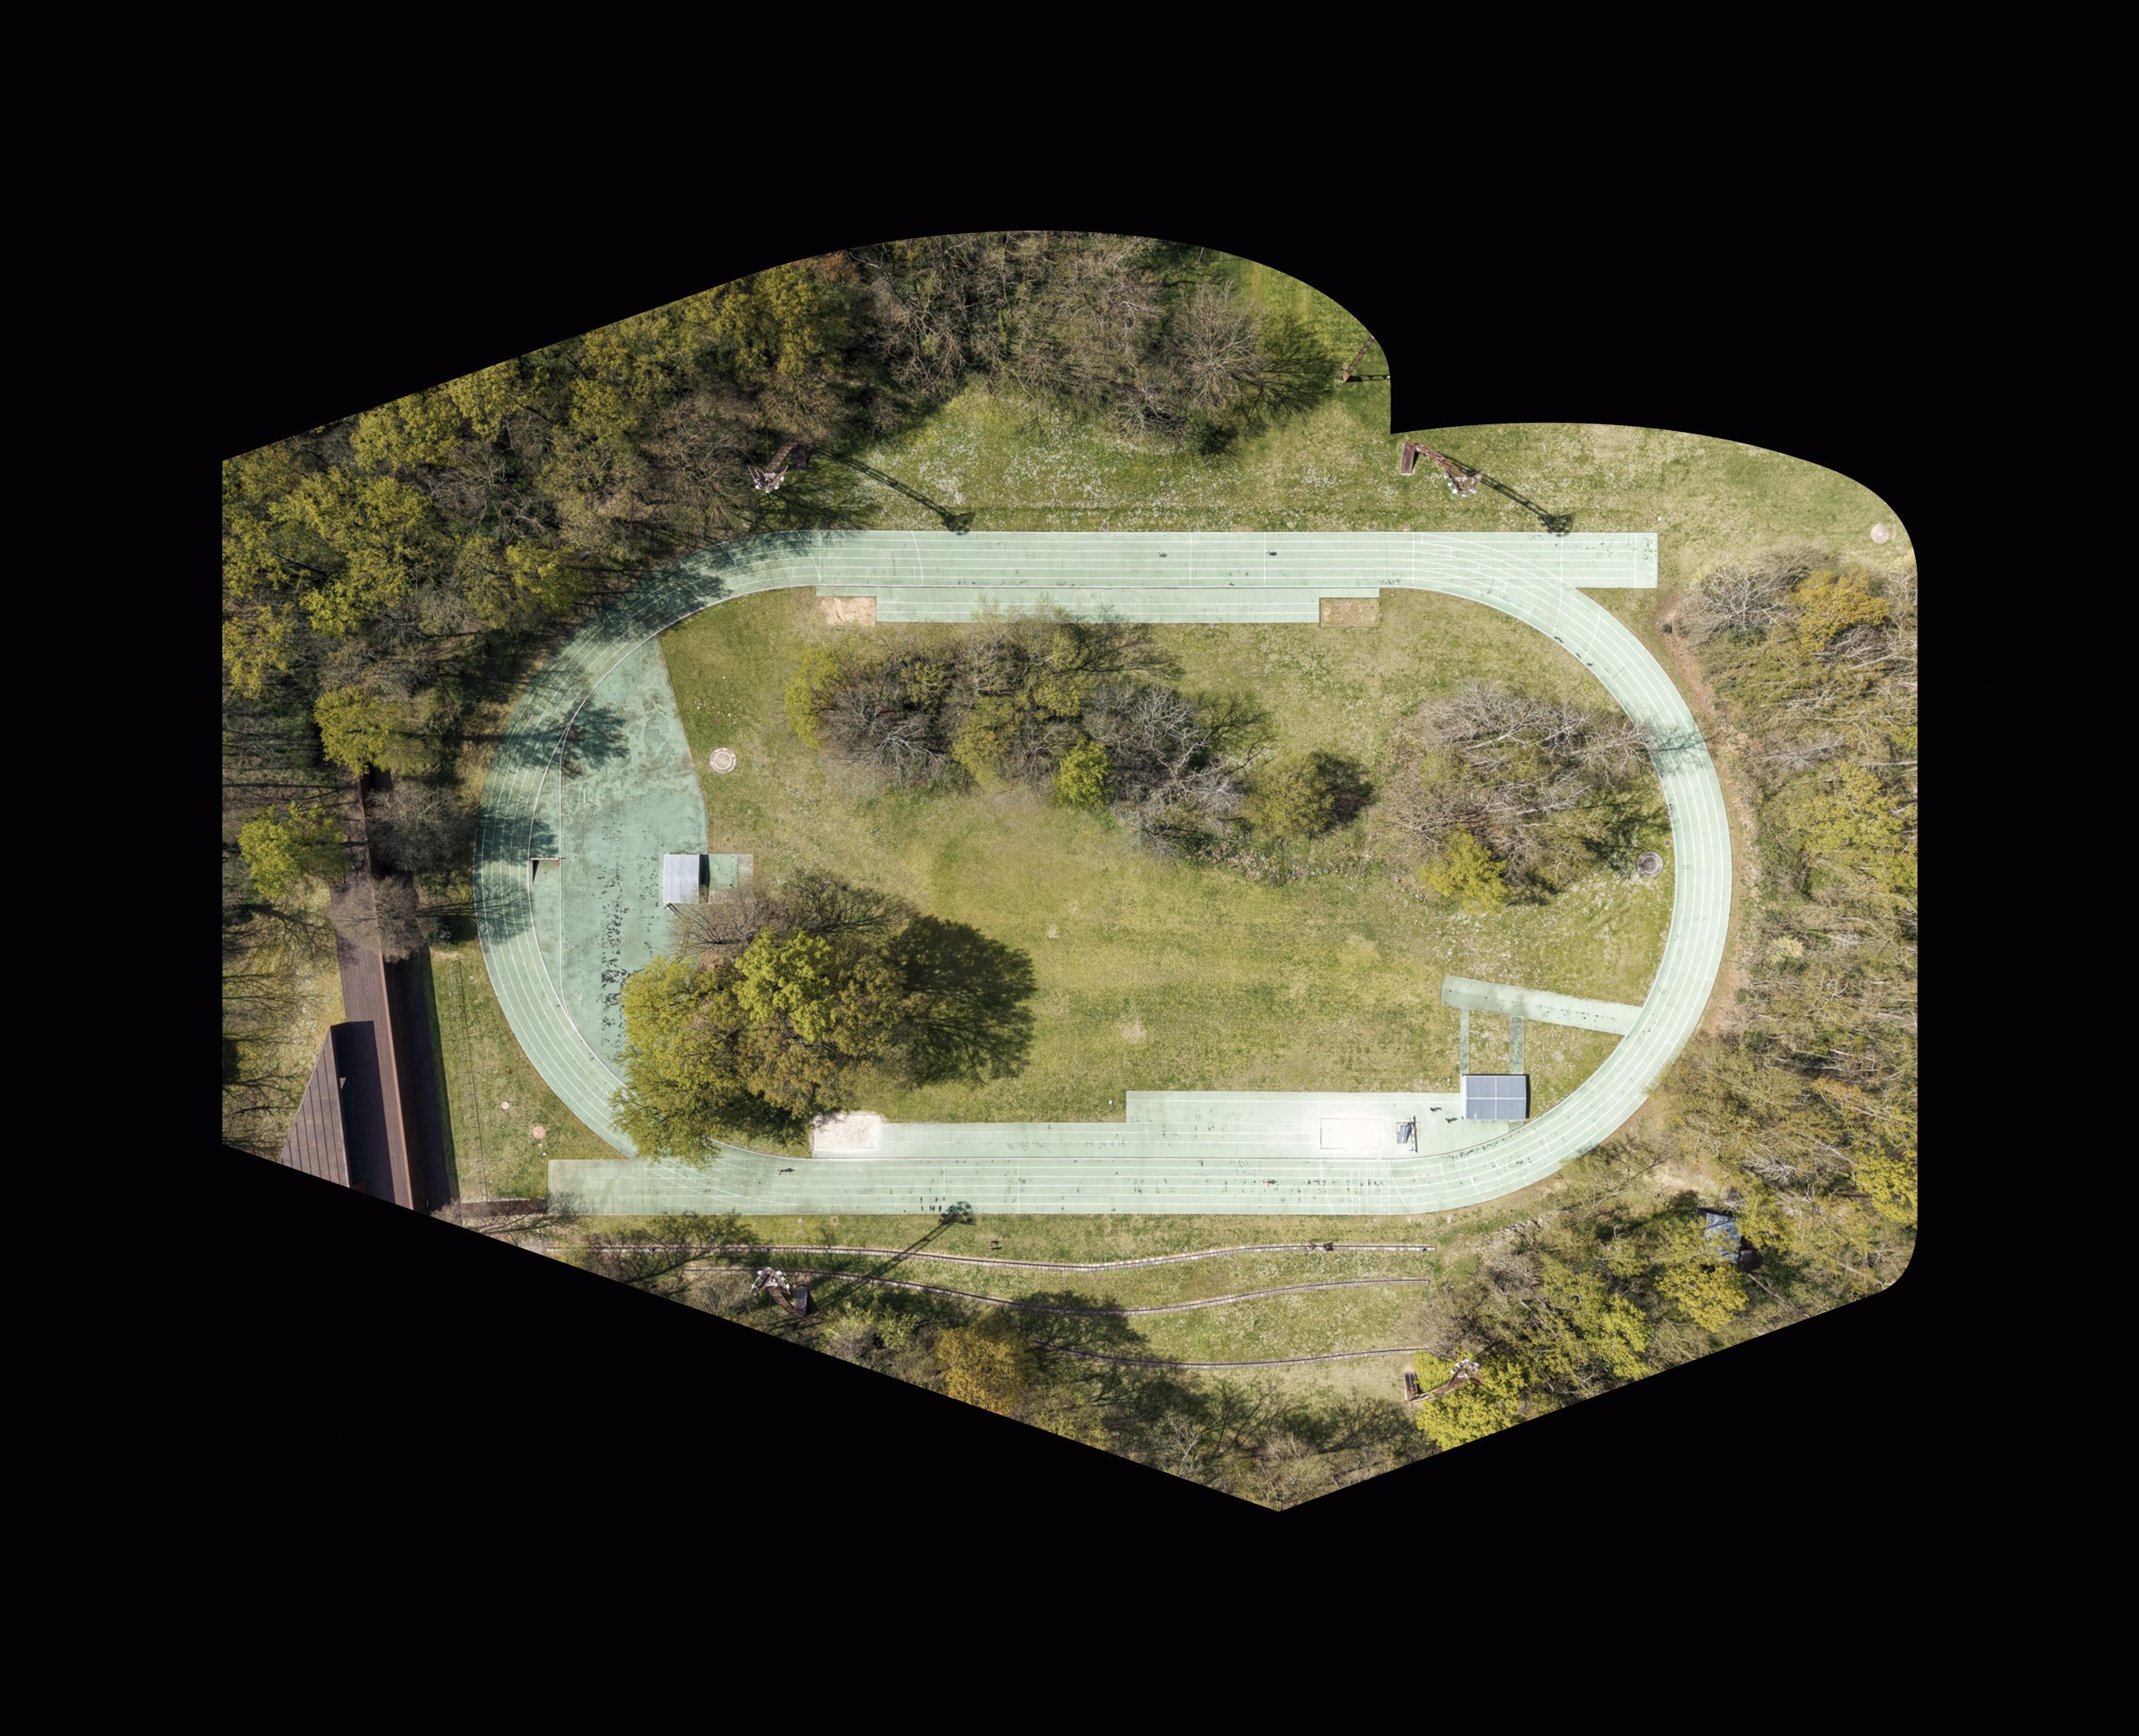
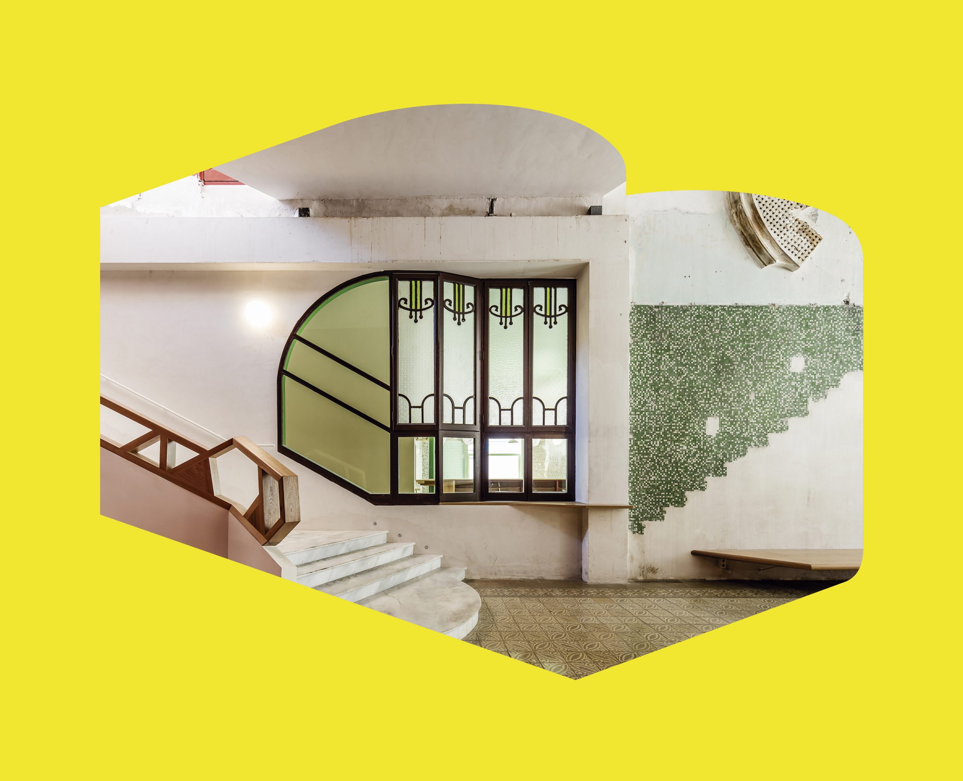
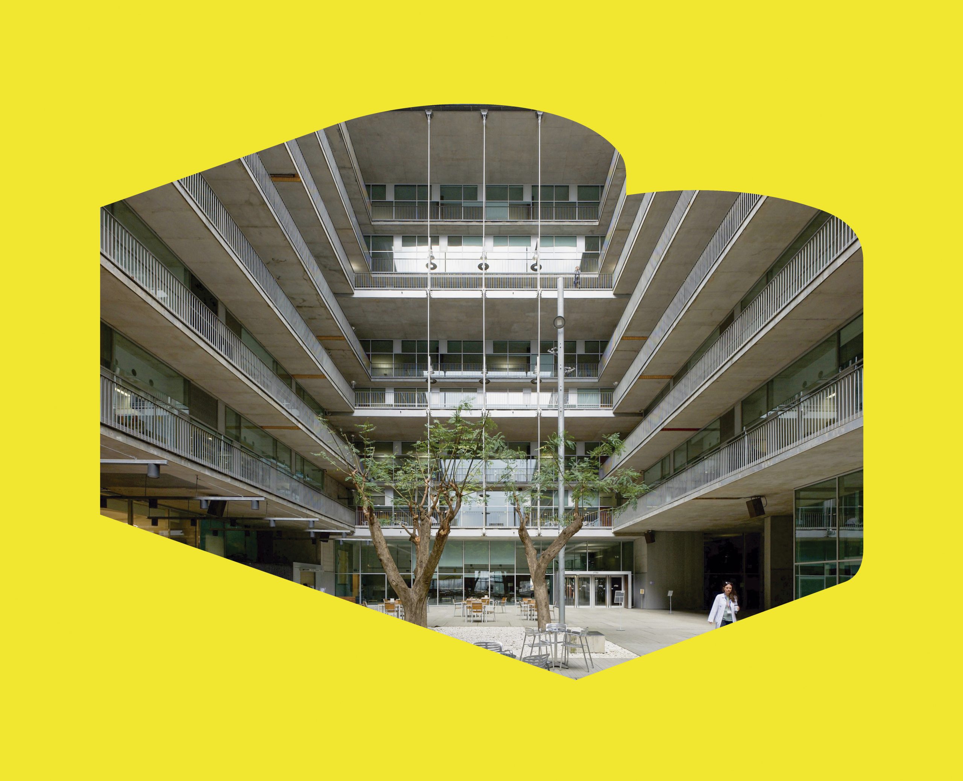
The Segur de Calafell development, one of the largest in Spain, emerged in the late 1940s with the ambition of becoming an exemplary garden city. The initial urban plan for this area appears to have been drawn up by Manuel Baldrich Tibau, but real-estate speculation gradually blurred the original idea, turning it into a dense and chaotic ensemble that respected neither the seafront nor the mountains, which were swallowed up by the endless development.
The widespread access to holidays and the popularisation of sun-and-beach leisure, together with the increase in population relocating from the metropolitan area, have turned this coastal town, like many others, into an undefined place somewhere between a holiday resort and permanent residence. With no history or tradition, pastiche has become the idiosyncrasy of contexts such as this.
The first summer buildings were bungalows or small two-storey houses, characterised by whitewashed façades with blue-painted joinery, evoking a perhaps stereotypical idea of Mediterranean life. A few can still be found in the beach expansion area of Segur and, more sporadically, in the hills. During the years in which the town consolidated, some examples of author-led architecture were developed that moved away from this initial conception and offer a different interpretation of Mediterranean living, both in terms of colour and the lifestyle they sought to promote. The examples highlighted here are among the few remaining testimonies of what this place might once have become. Population growth in Segur rendered the old Romanesque hermitage of Sant Miquel de Segur obsolete, leading in 1975 to the construction of the striking Church of the Assumption, designed by Jaume Teixidó i Ballescà, with exposed concrete as a key expressive element and a structural conception in transition, incorporating new arrangements of its components.
Although some apartment buildings can be found that employ characteristic features of summer architecture, such as external access galleries, particular attention should be paid to the Marboré building, designed by Joan Bosch i Agustí between 1968 and 1970, for its unusually high construction quality and for the design decisions involved in conceiving dwellings that dispense with the traditional representative façade.
Something similar can be observed in aspects of the four selected villas. In the Segur de Calafell development—made up largely, like so many others, of detached single-family houses—the singularity of the house on Carrer de Grècia, designed by Lluís Cantallops i Valeri in 1968, stands out. It turns its back on the street to open primarily onto the garden, clearly evoking the spirit of the 1960s.
As a counterpoint to the common idea of the “tower villa”, so often erected to dominate views and landscape, the Garcia House by José Antonio Martínez Lapeña and Elías Torres Tur, from 1969, is an example of adaptation to a sloping site in order to create a dwelling that is as discreet as possible when seen from the street.
The opposite occurs with the neighbouring villa designed by Juan Gumá Cuffí in 1963, where the main living spaces are located on the first floor, forcing the orientation of one of the façades in search of optimal sunlight and sea views, which in the early 1960s were visible from this point on the steep Avinguda de França. Despite the elevation of the house, the abundant vegetation (which was meant to characterise this new garden city) integrates the volume into the landscape.
In the beach expansion area of Calafell, in a much busier context, we find the villa designed by Juan José Albors and José Luis Canosa in 1969. This house contrasts with the neighbouring early twentieth-century holiday villas through its deliberate inward-looking character, focused on an internal garden, and its detachment from the street, reflecting the transformation of a former fishing area into a centre of tourist attraction.
 1
1