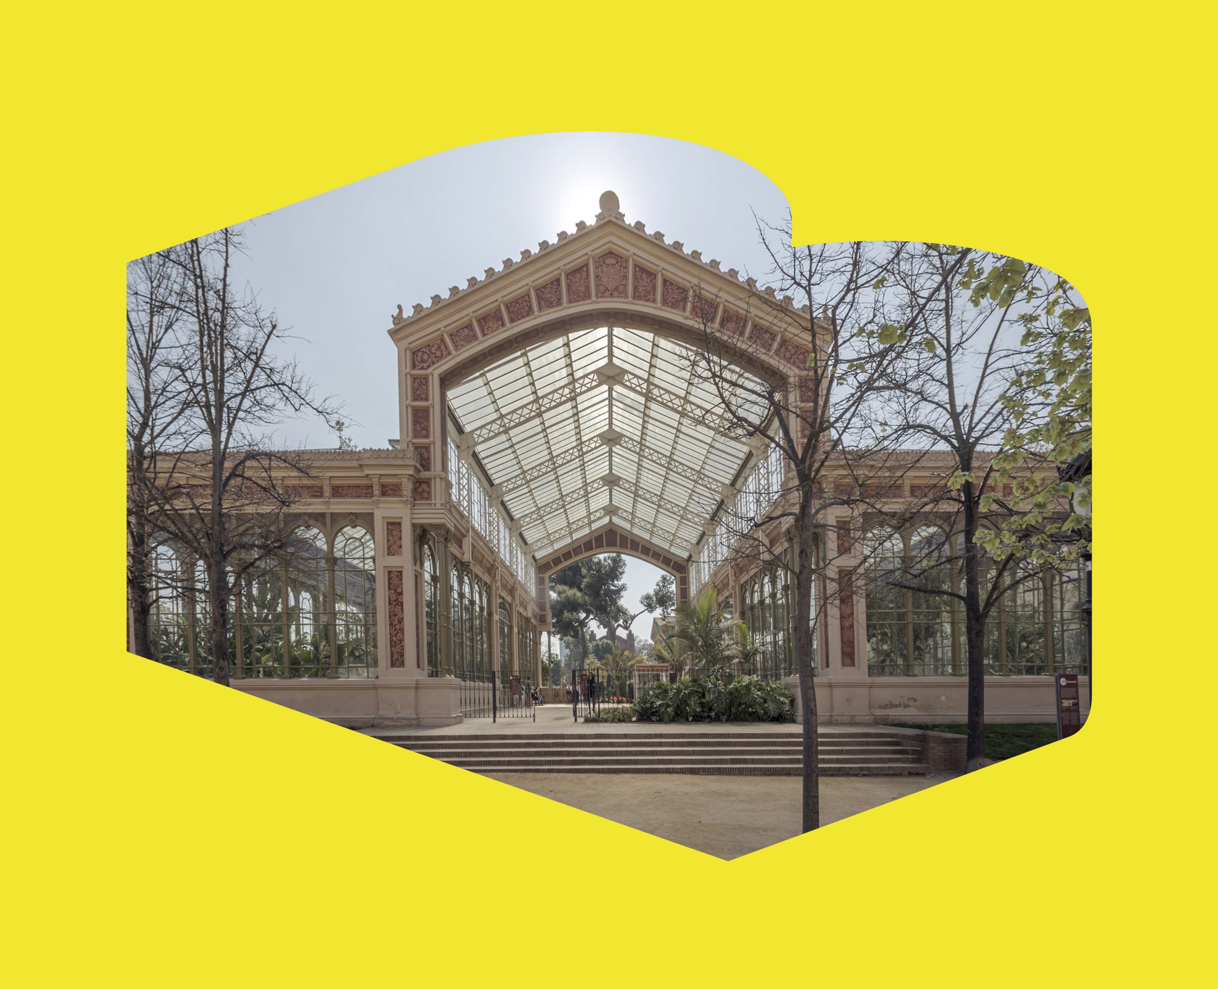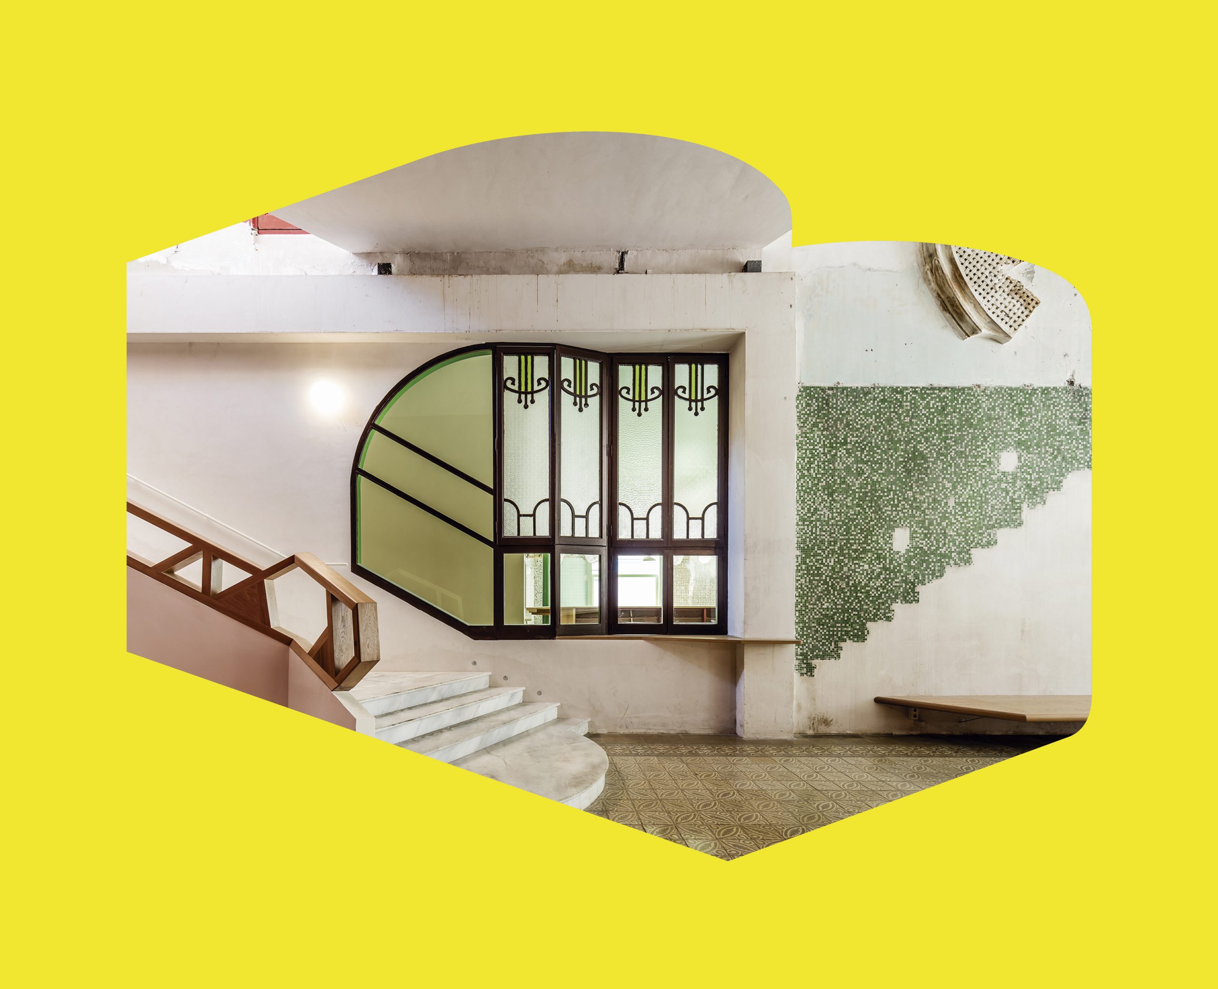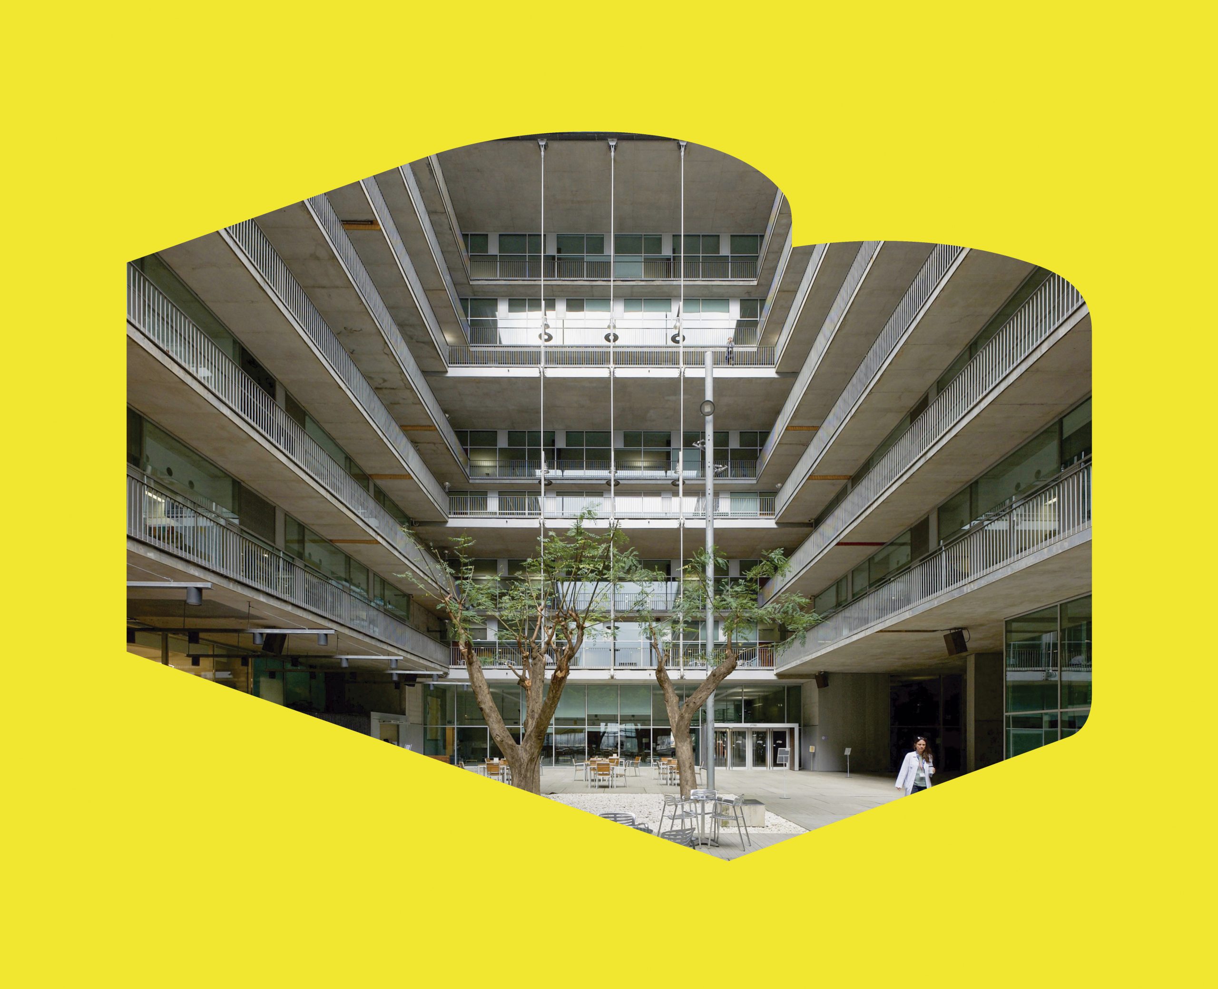
Following the construction of the Eixample district, Barcelona‘s transformation shifted from the density of the old town to a structural and formal liberation in new housing typologies. The proposed itinerary covers this change brought about by the modern movement between the 1950s and 1970s in the upper part of Barcelona. Here, the plots were larger and maintained a constant relationship with each other. The domestic spaces are organised with strategic orders that differ from those of the typologies previously built in the city. These new paradigms are the result of the following aspects.
Between the street and the building, the ground floors open up and create permeable spaces. These are places of connection between the city and the residence, between public and private space. It is perhaps the most intense urban relationship on the ground floor of all the residential typologies found in Barcelona.

Due to the greater freedom available in terms of floor plans, the typological approaches explore continuities between the interior and exterior. The intermediate spaces offer new rhythms and possibilities for interaction in the rooms of the home, creating thresholds of light and shadow.
In some cases, these are dwellings with interconnected rooms without passageways, continuous rooms, or façade arrangements to achieve the maximum relationship between all parts. In other cases, the different staircases lead to a division between private life, public life and domestic service.
This is a route for discovering a different interaction between the home and the city. Walking through these streets and revisiting these buildings, one cannot help but think that these basic and human relationships conferred a new paradigm of urbanity on Barcelona.
 9
9