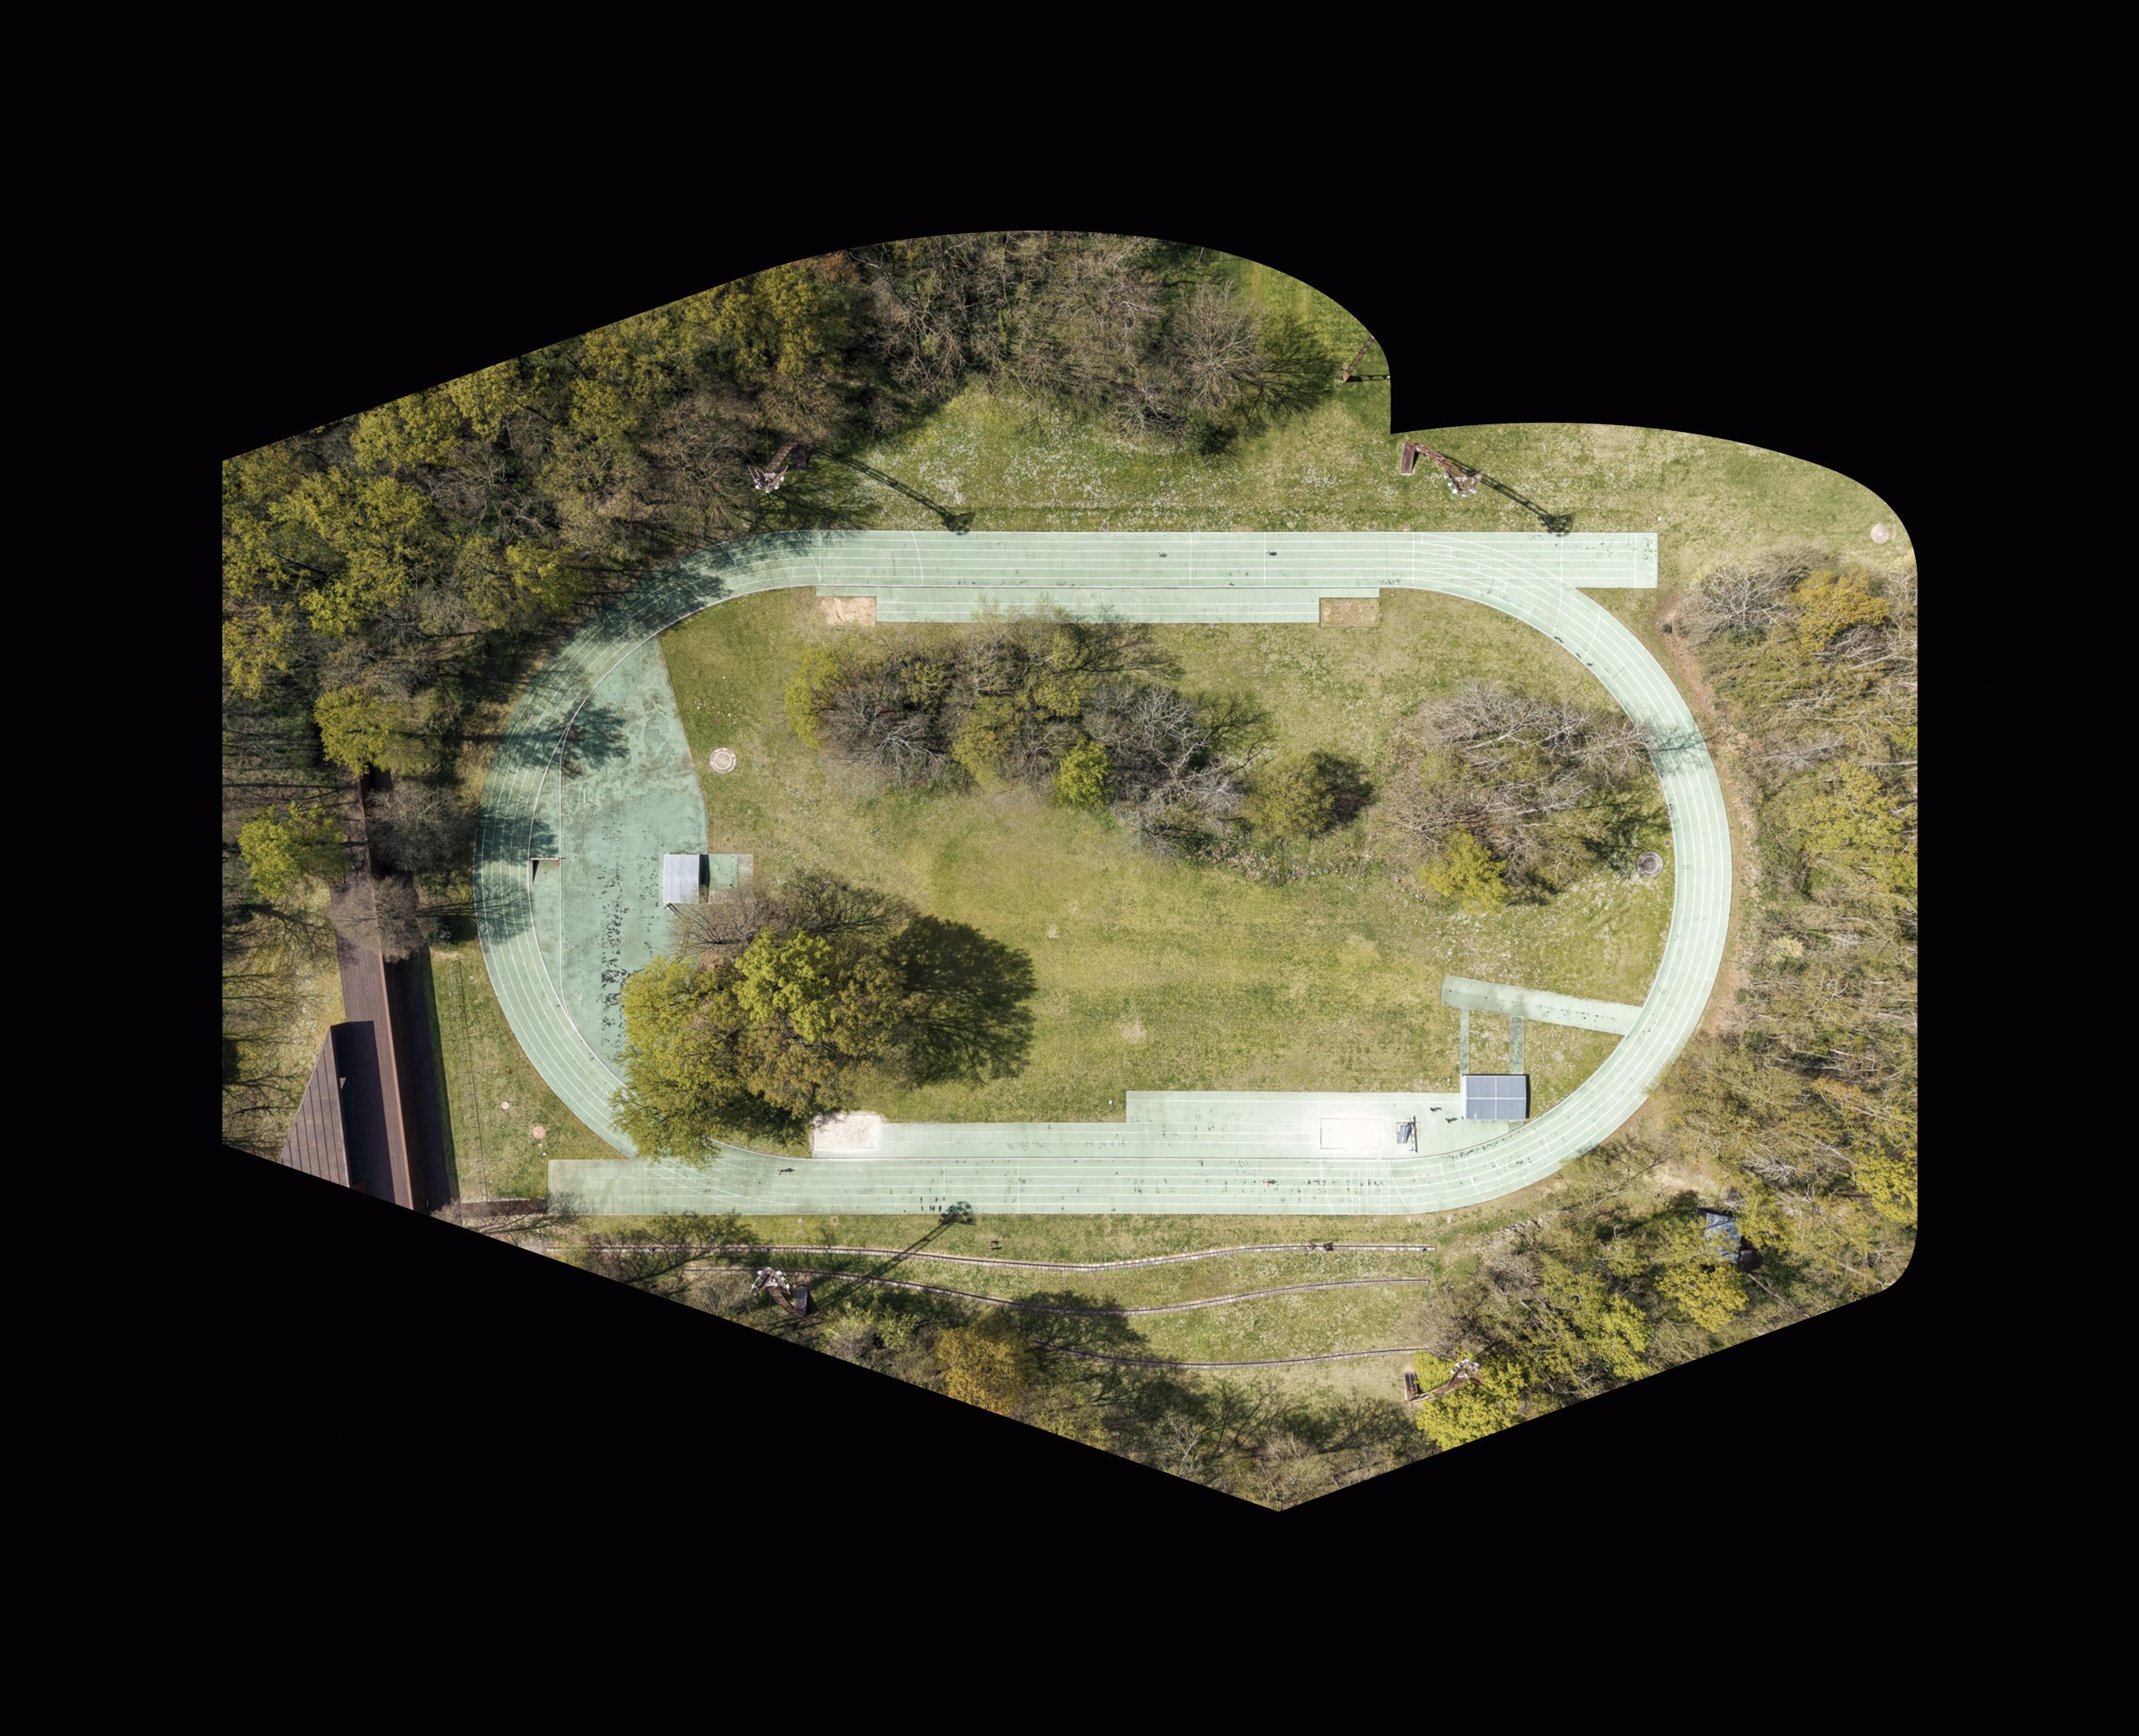
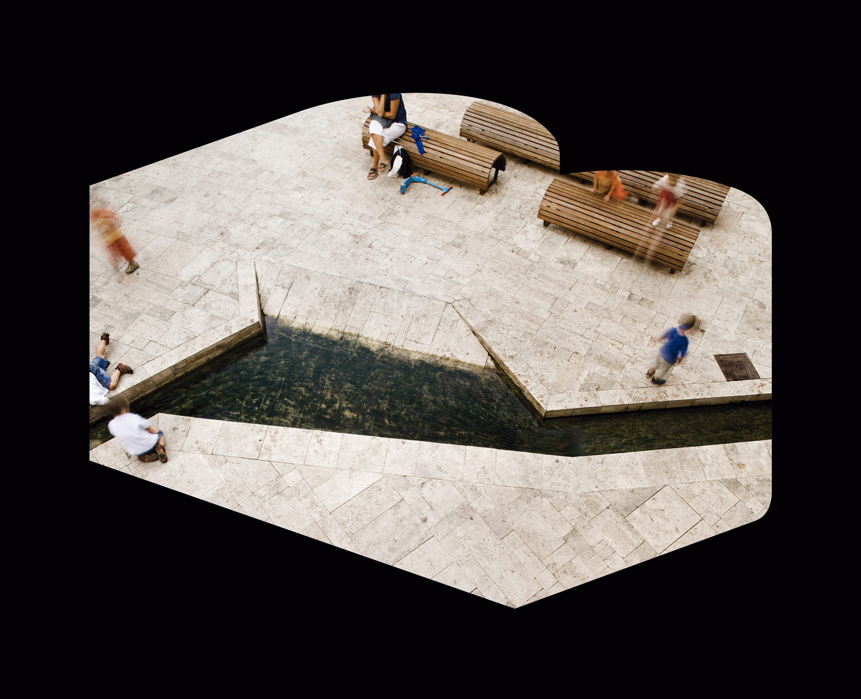
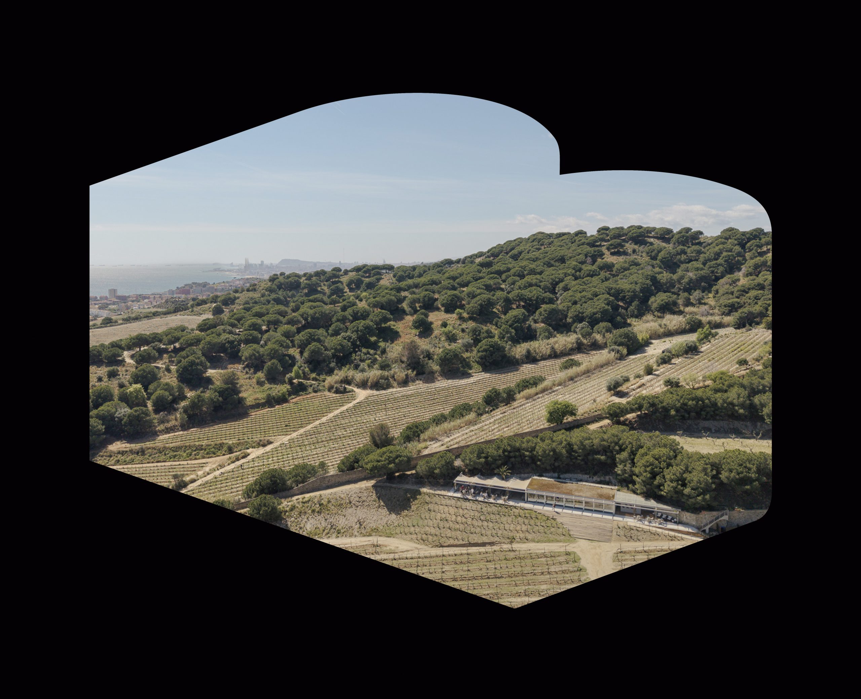
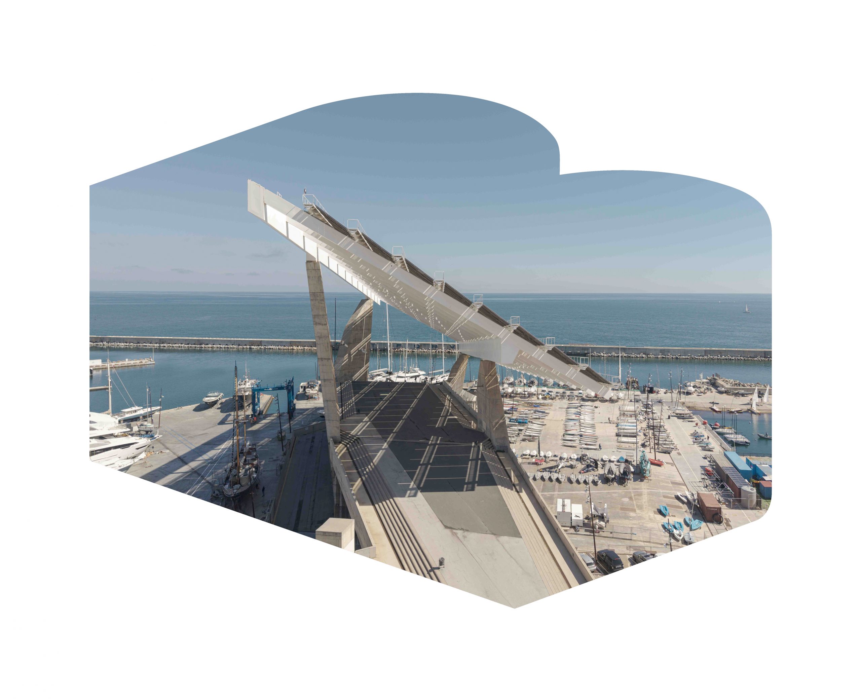
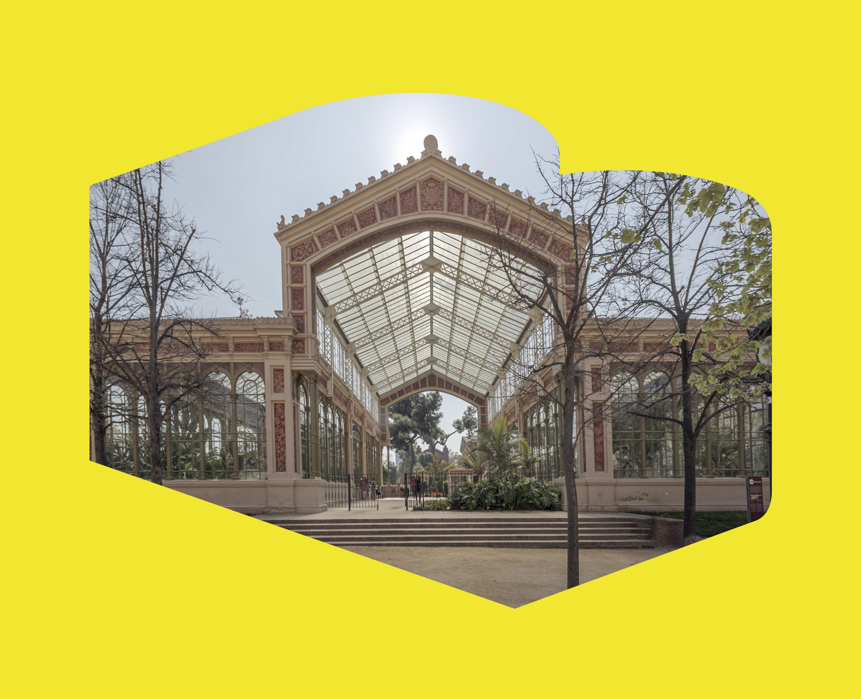
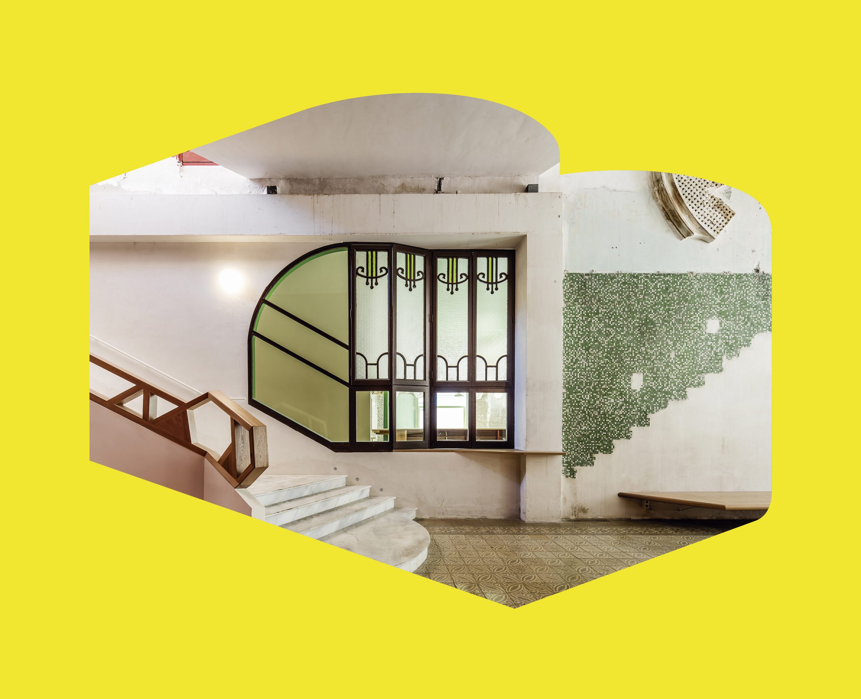
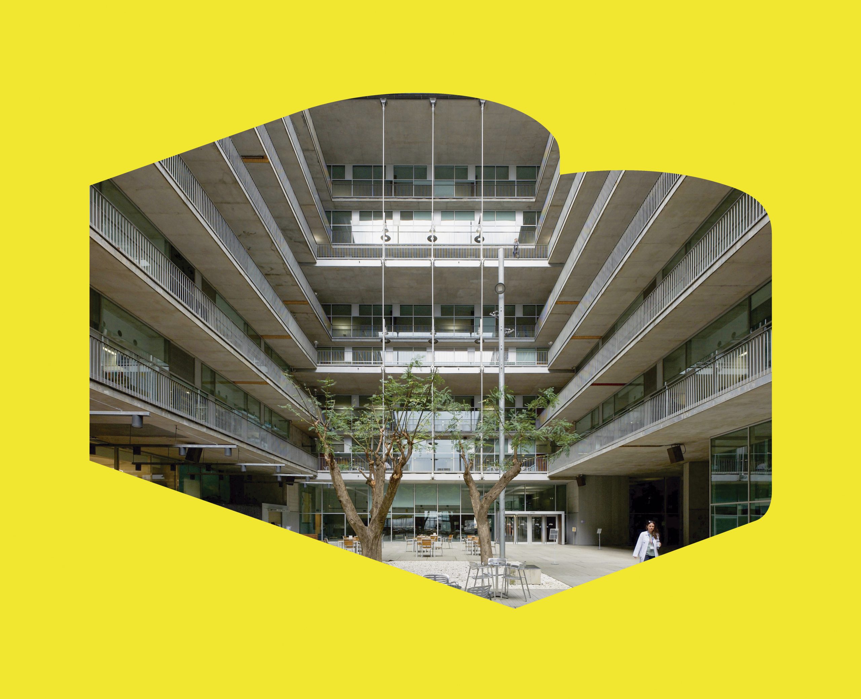
The curve, as a geometric resource associated with architectural design, is present in a large number of buildings in the city of Barcelona. Sometimes it is a strategy associated with the resolution of construction requirements, as in the roofs of the Provisional Schools of the Sagrada Família or the Sant Lluís Gonzaga Church. In others, it is presented as a symbolic value of formal allegories through urban projects, such as the footbridge linking the Moll de la Fusta quay with the Maremàgnum Shopping Centre, or buildings such as the Vela Hotel and the World Trade Centre Barcelona, both in the port area.
However, the curve has also been used on many occasions as an element of urban integration, to resolve the implementation of architectures that, due to their particular location, remain isolated in terms of uniqueness and are therefore dissociated from ordinary urban planning with respect to their surroundings. Cases such as the Territorial Meteorological Centre of Catalonia, the Sant Gregori Taumaturg Church, the Trade buildings by Coderch, the Barcelona Biomedical Research Park, the Nexus I building on the UPC campus, the Catalana Occident building and the Agbar Tower share a similar strategy in this regard.
Among the variety of typological cases that integrate the curve as a design support are architectures with an internal functioning structured by the inclusion of this geometry in the project. We have a recent example in the new access halls to line 9 of the Barcelona Metro in Zona Universitària, where the lift banks and adapted circulation ramps are integrated and organised by means of curved elements. Finally, it is worth highlighting those projects in which the curve can be associated with intrinsic programmatic specificities, and even purely typological ones. In this regard, bullrings and sports halls clearly come first. It is precisely this type of facility, sports halls, that have often ended up bringing together many of the characteristics outlined above and have used curves to solve the structural requirements of use, urban location requirements, functional requirements (due to the geometry required for spectators to view the spectacle) and, as in the case of the Palau Sant Jordi, have even used curves as a means of integrating the building into the landscape.
 11
11