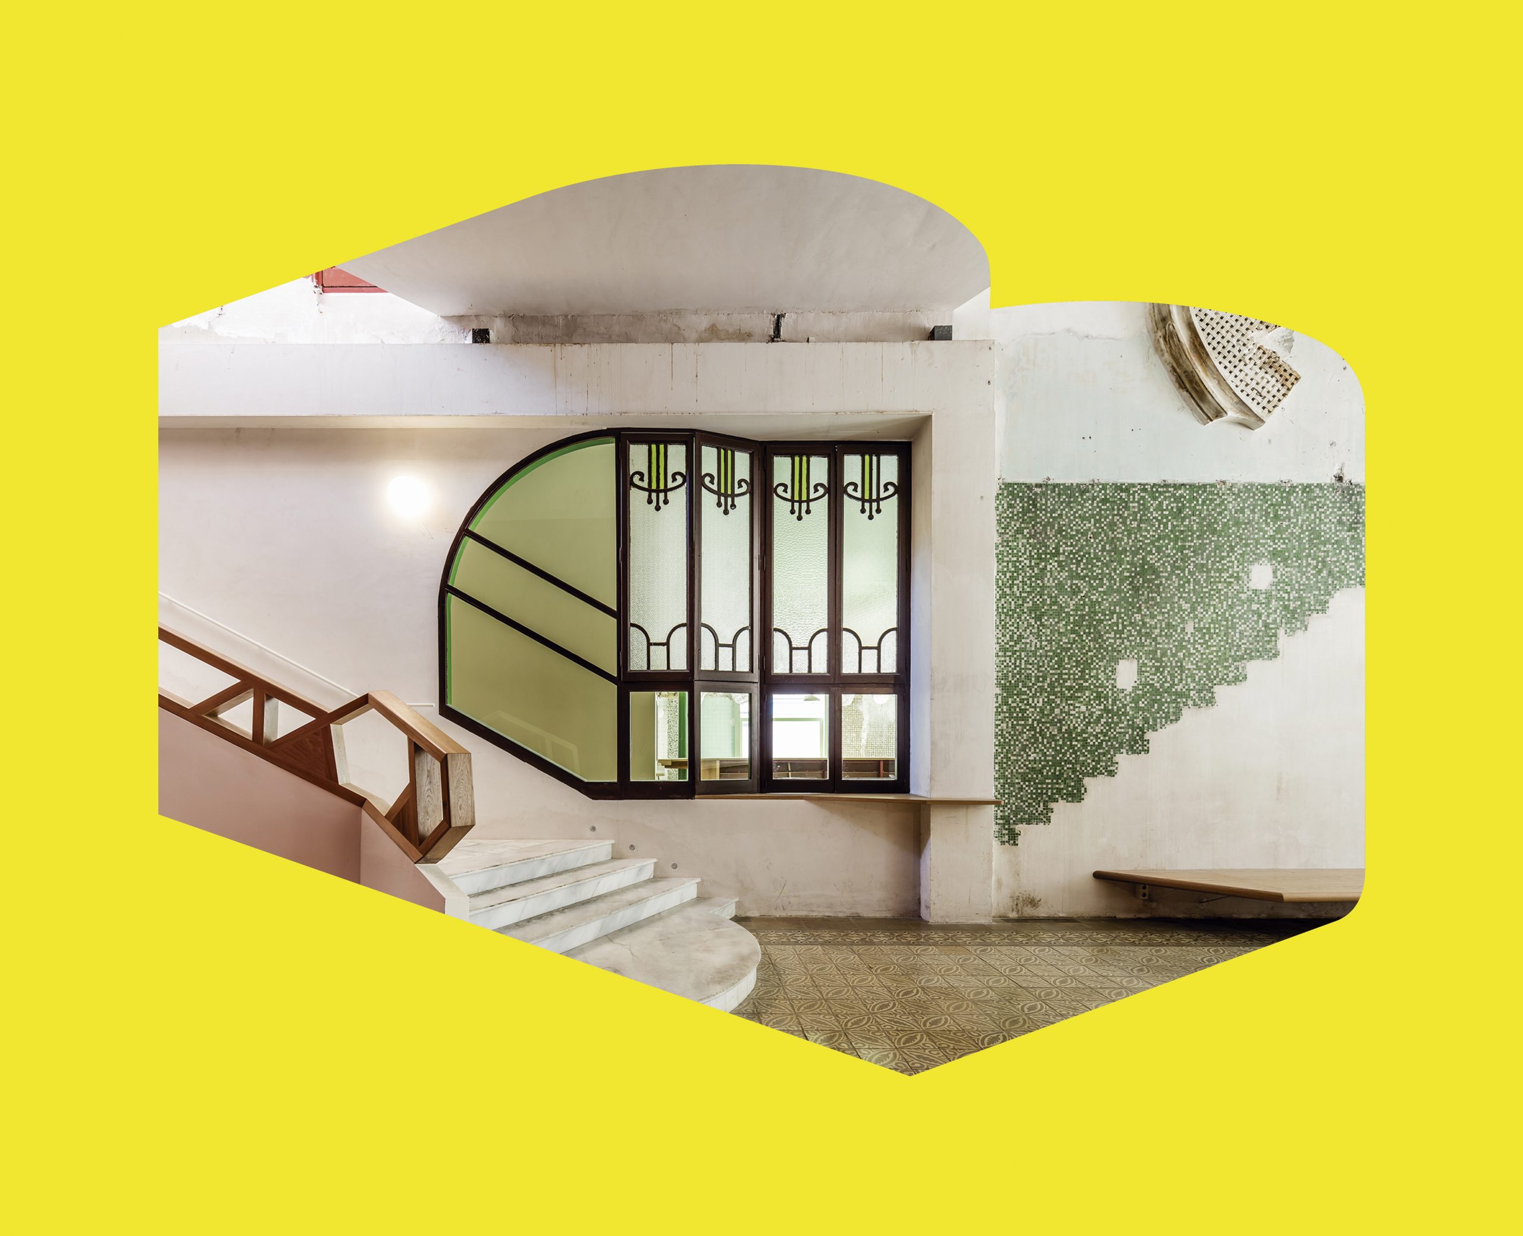
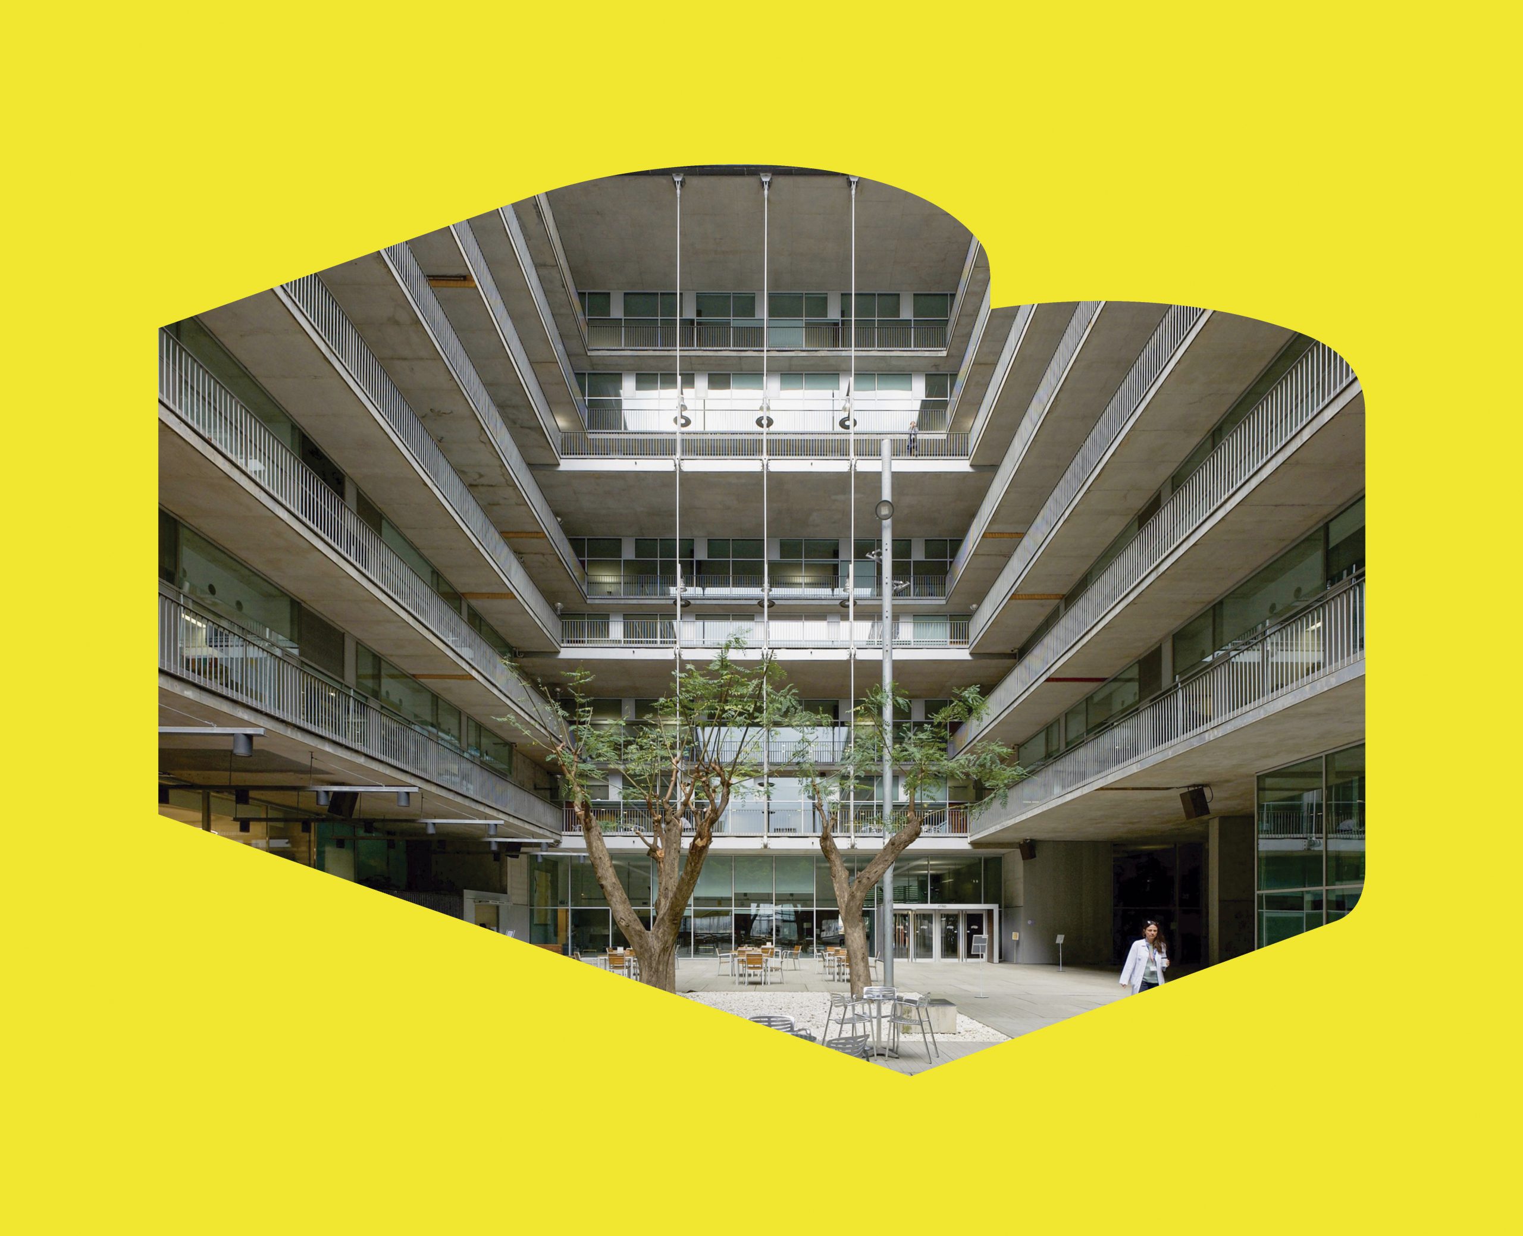
The title of the route, which proposes the classic descent from the Collserola mountain range to the beach along the streams, also refers to two important facts. The first is that José Antonio Coderch‘s first two works in Barcelona are located in Sant Gervasi and La Barceloneta. In Sant Gervasi, the family residence he designed in 1946 in the quiet Plaça de Calvó, one of the city’s affluent neighbourhoods to which the architect belonged; in La Barceloneta, the housing for the Maquinista workers’ cooperative and the Casa de la Marina for the city’s humble fishing district. In this regard, it should not be forgotten that his father had been chief engineer of the city’s port, which, from a family perspective, would link Coderch to maritime activities.
Years later, Coderch himself would serve on the rebel side in the Spanish Civil War as a reserve officer, given his status as a university student. After the war, as he was on the winning side, it is not surprising that his first and only public commissions from the regime —with which he would soon become disenchanted and for which he would never work again— came from the Instituto Social de la Marina, a public body dedicated to improving the lives of fishermen, some of whom often lived in poverty. As can be seen from his famous article ‘No son genios lo que necesitamos ahora’ (We don’t need geniuses now), Coderch was captivated by the values of the conservative working class and defended them: loyalty to one’s trade, tradition, faith, roots in one’s place of origin and honour are present throughout his work. The nature of these first public commissions clearly shows that they were firmly in line with his convictions.
As for his previous formative period, it should be noted that, during the previous decade, the Catalan architect had first made his mark in Madrid under the Directorate-General of Architecture, then as an architectural consultant for the Obra Sindical del Hogar (both organisations responsible for planning the reconstruction of the country after the ravages of war) and, finally, in the municipality.
Having made this introduction, which attempts to link Coderch’s social origins and ideals with his early commissions, the rest of his works in Barcelona are very diverse in scope and character, although, as they were exclusively private developments —given that he had already distanced himself from the regime— most of them are located in the upper part of the city. The way in which he approached the city varied according to the nature of the work: from the “city within a city”, practised on a large scale in the Sarrià coach houses —which are in some ways related to the Maquinista complex —to different experiments on the border between the compact city and the dispersed city— the Monitor houses on the fragmented corner of the Banco Urquijo houses, through notable corporate buildings such as the French Institute or the Trade buildings. Also noteworthy, on a more domestic scale, are the seclusion of the Tàpies house and the discretion of the Güell house.
This urban Coderch thus moves away from his best-known and most archetypal image, linked to whitewashed Mediterranean summer houses or second homes, but demonstrates his respect for the profession, his fidelity to his ideals and his constant search for a language that, through persistence, ultimately becomes his own.
 4
4
 4
4