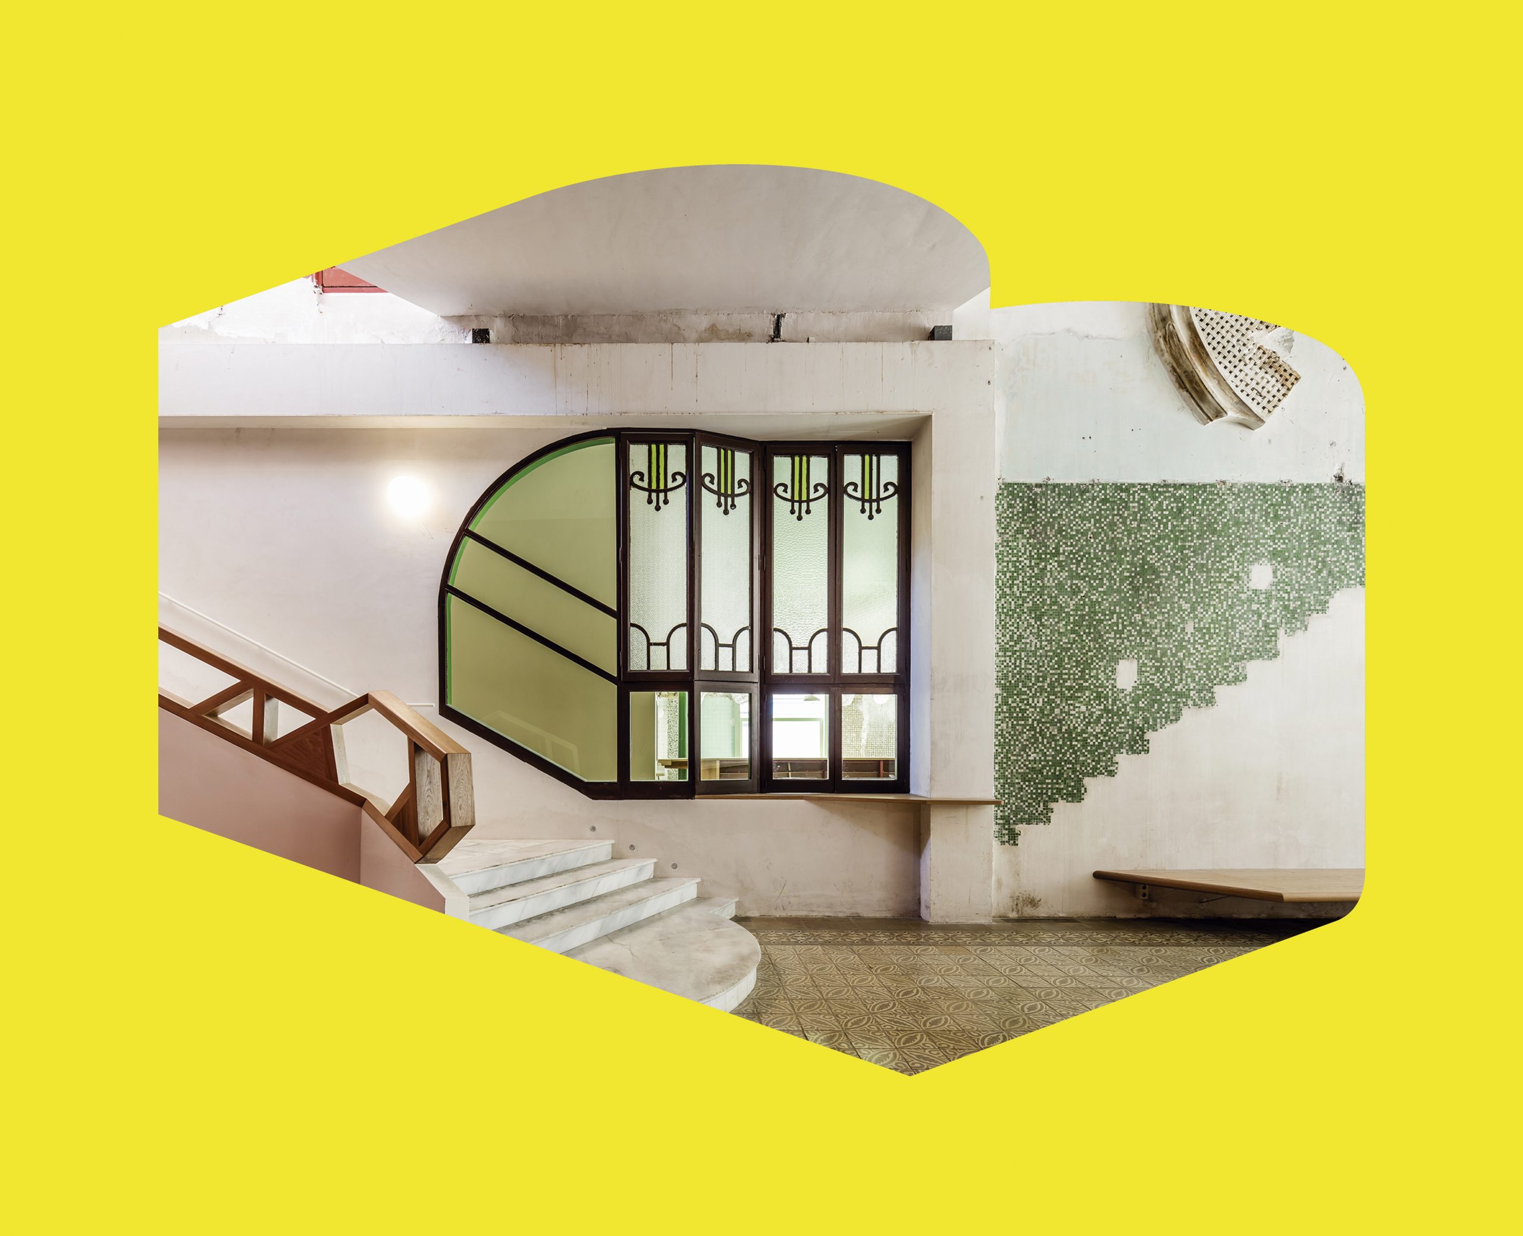
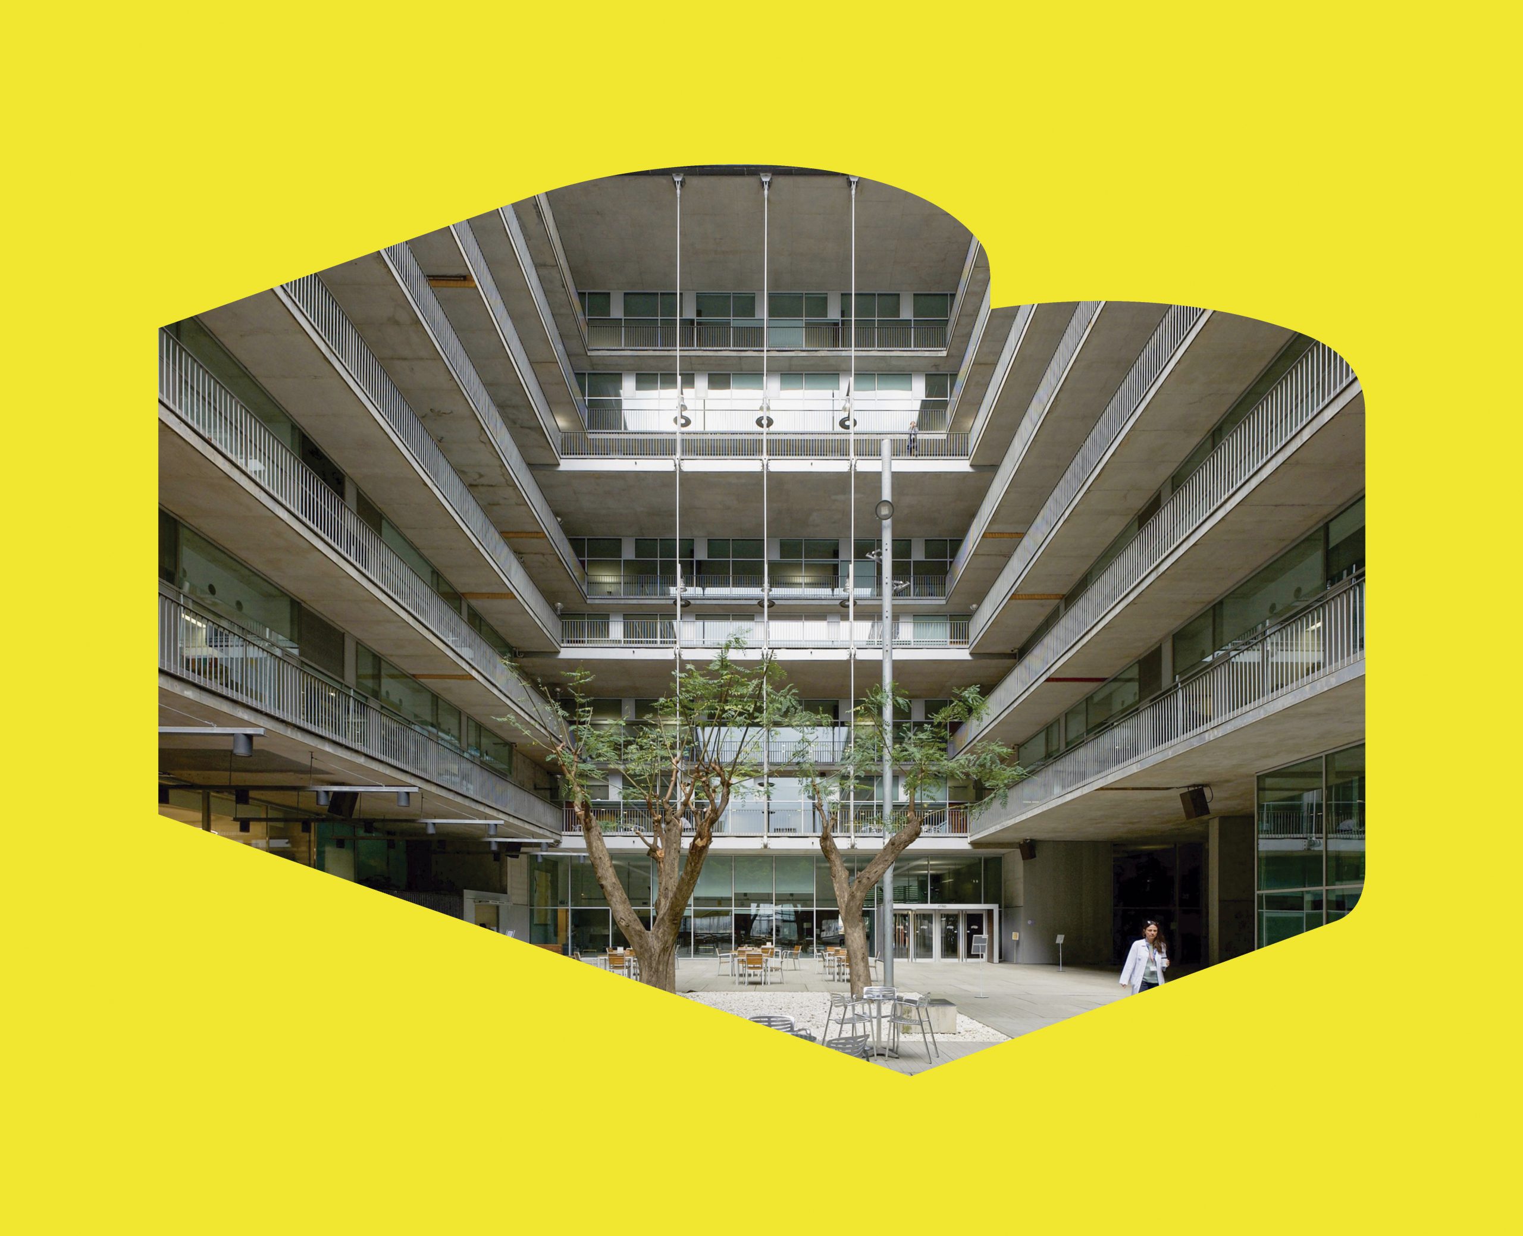
The mark left on Barcelona by the architecture of Lluís Domènech i Montaner is significant, not so much for the quantity as for the quality of certain buildings such as the Montaner i Simón publishing house, now the Tàpies Foundation, the Café-Restaurant at the 1888 Universal Exhibition, the Palau de la Música Catalana, Casa Lleó Morera and Casa Fuster, and the Hospital de Sant Pau. But beyond these works, Domènech designed some buildings and urban projects that were either never built or have since disappeared. This route will take you through some of Lluís Domènech’s works and relate them to some of his lost works and the projects he dreamed of for Barcelona.
As part of the 1888 Barcelona Universal Exhibition, Lluís Domènech built the Café-Restaurant, as well as the short-lived Gran Hotel Internacional, which was demolished once the event was over. After this milestone, Domènech worked on proposals for the International Exhibition of Electrical Industries in 1915 and 1917. In 1915, he designed a composition that took advantage of part of the 1888 site and extended towards the Besòs River, but this failed, and in 1917 he designed a new one on Montjuïc Mountain. However, once again, Lluís Domènech’s design, this time with Manuel Vega i March, was not carried out.
On the way to the old town, passing through the Arc de Triomf —designed by Josep Vilaseca, Domènech’s partner at the time, also designed as part of the Universal Exhibition— at the intersection of Carrer d’Ausiàs Marc and Carrer del Bruc, the Provincial Institutions complex was to be built. Lluís Domènech and Josep Vilaseca, then young architects, won the competition organised in 1877 by the Barcelona Provincial Council for what was a large plot of land on the border between the Eixample and the historic city.
From here we could pass by the Palau de la Música Catalana, a building which, beyond its architectural quality, is linked to Lluís Domènech’s work in 1914 to connect the lower part of Gran Via Laietana with the old streets.
Arriving at Carrer del Paradís, at the headquarters of the Catalan Excursionist Centre, we can see Domènech’s work from 1903 and 1905 to expose the remains of the Roman temple of Augustus. In this setting, Domènech dreamed of an Agora, which he described in his 1879 article ‘Reforma de Barcelona’ (Reform of Barcelona), a monumental square where the Palace of the Generalitat, the cathedral, the Royal Palace and the columns of the Roman temple would be displayed. We would then continue with the 1905 project for the Gran Via de Pedro el Grande, of which the current Avinguda de la Catedral would be a part.
This tour could end at Casa Fuster, contemplating an image of the slender corner tower that was never built.
 8
8
 1
1