Intro

About

In this first stage, the catalogue focuses on the modern and contemporary architecture designed and built between 1832 –year of construction of the first industrial chimney in Barcelona that we establish as the beginning of modernity– until today.

The project is born to make the architecture more accessible both to professionals and to the citizens through a website that is going to be updated and extended. Contemporary works of greater general interest will be incorporated, always with a necessary historical perspective, while gradually adding works from our past, with the ambitious objective of understanding a greater documented period.

The collection feeds from multiple sources, mainly from the generosity of architectural and photographic studios, as well as the large amount of excellent historical and reference editorial projects, such as architectural guides, magazines, monographs and other publications. It also takes into consideration all the reference sources from the various branches and associated entities with the COAC and other collaborating entities related to the architectural and design fields, in its maximum spectrum.

Special mention should be made of the incorporation of vast documentation from the COAC Historical Archive which, thanks to its documental richness, provides a large amount of valuable –and in some cases unpublished– graphic documentation.

The rigour and criteria for selection of the works has been stablished by a Documental Commission, formed by the COAC’s Culture Spokesperson, the director of the COAC Historical Archive, the directors of the COAC Digital Archive, and professionals and other external experts from all the territorial sections that look after to offer a transversal view of the current and past architectural landscape around the territory.

The determination of this project is to become the largest digital collection about Catalan architecture; a key tool of exemplar information and documentation about architecture, which turns into a local and international referent, for the way to explain and show the architectural heritage of a territory.

Aureli Mora i Omar Ornaque
Directors arquitecturacatalana.cat

credits

About us

Project by:

Created by:

Directors:

2019-2026 Aureli Mora i Omar Ornaque

Documental Commission:

2019-2026 Ramon Faura Carolina B. Garcia Eduard Callís Francesc Rafat Pau Albert Antoni López Daufí Joan Falgueras Mercè Bosch Jaume Farreny Anton Pàmies Juan Manuel Zaguirre Josep Ferrando Gemma Ferré Inés de Rivera Fernando Marzá Moisés Puente Aureli Mora Omar Ornaque

Collaborators:

2019-2026 Lluis Andreu Sergi Ballester Marianela Pla Maria Jesús Quintero Lucía M. Villodres Montse Viu

External Collaborators:

2019-2026 Helena Cepeda Inès Martinel

With the support of:

Generalitat de Catalunya. Departament de Cultura

Collaborating Entities:

ArquinFAD


Fundació Mies van der Rohe


Fundación DOCOMOMO Ibérico


Basílica de la Sagrada Família


Museu del Disseny de Barcelona


Fomento


AMB


EINA Centre Universitari de Disseny i Art de Barcelona


IEFC


Fundació Domènench Montaner.


ETSAB

Design & Development:

edittio Nubilum

Josep Maria Pericas around Torelló

  • Mig dia 
per Enric Pericas Bosch

This itinerary provides a brief overview of the long career of Josep Maria Perica i Morros, from his first work, the Sagrat Cor Church in 1906 —designed before he finished his degree and which he himself described as ‘poorly digested Romanesque’— to the Caixa de Pensions building in Torelló, from 1958, which belongs to the group of the architect’s later works.

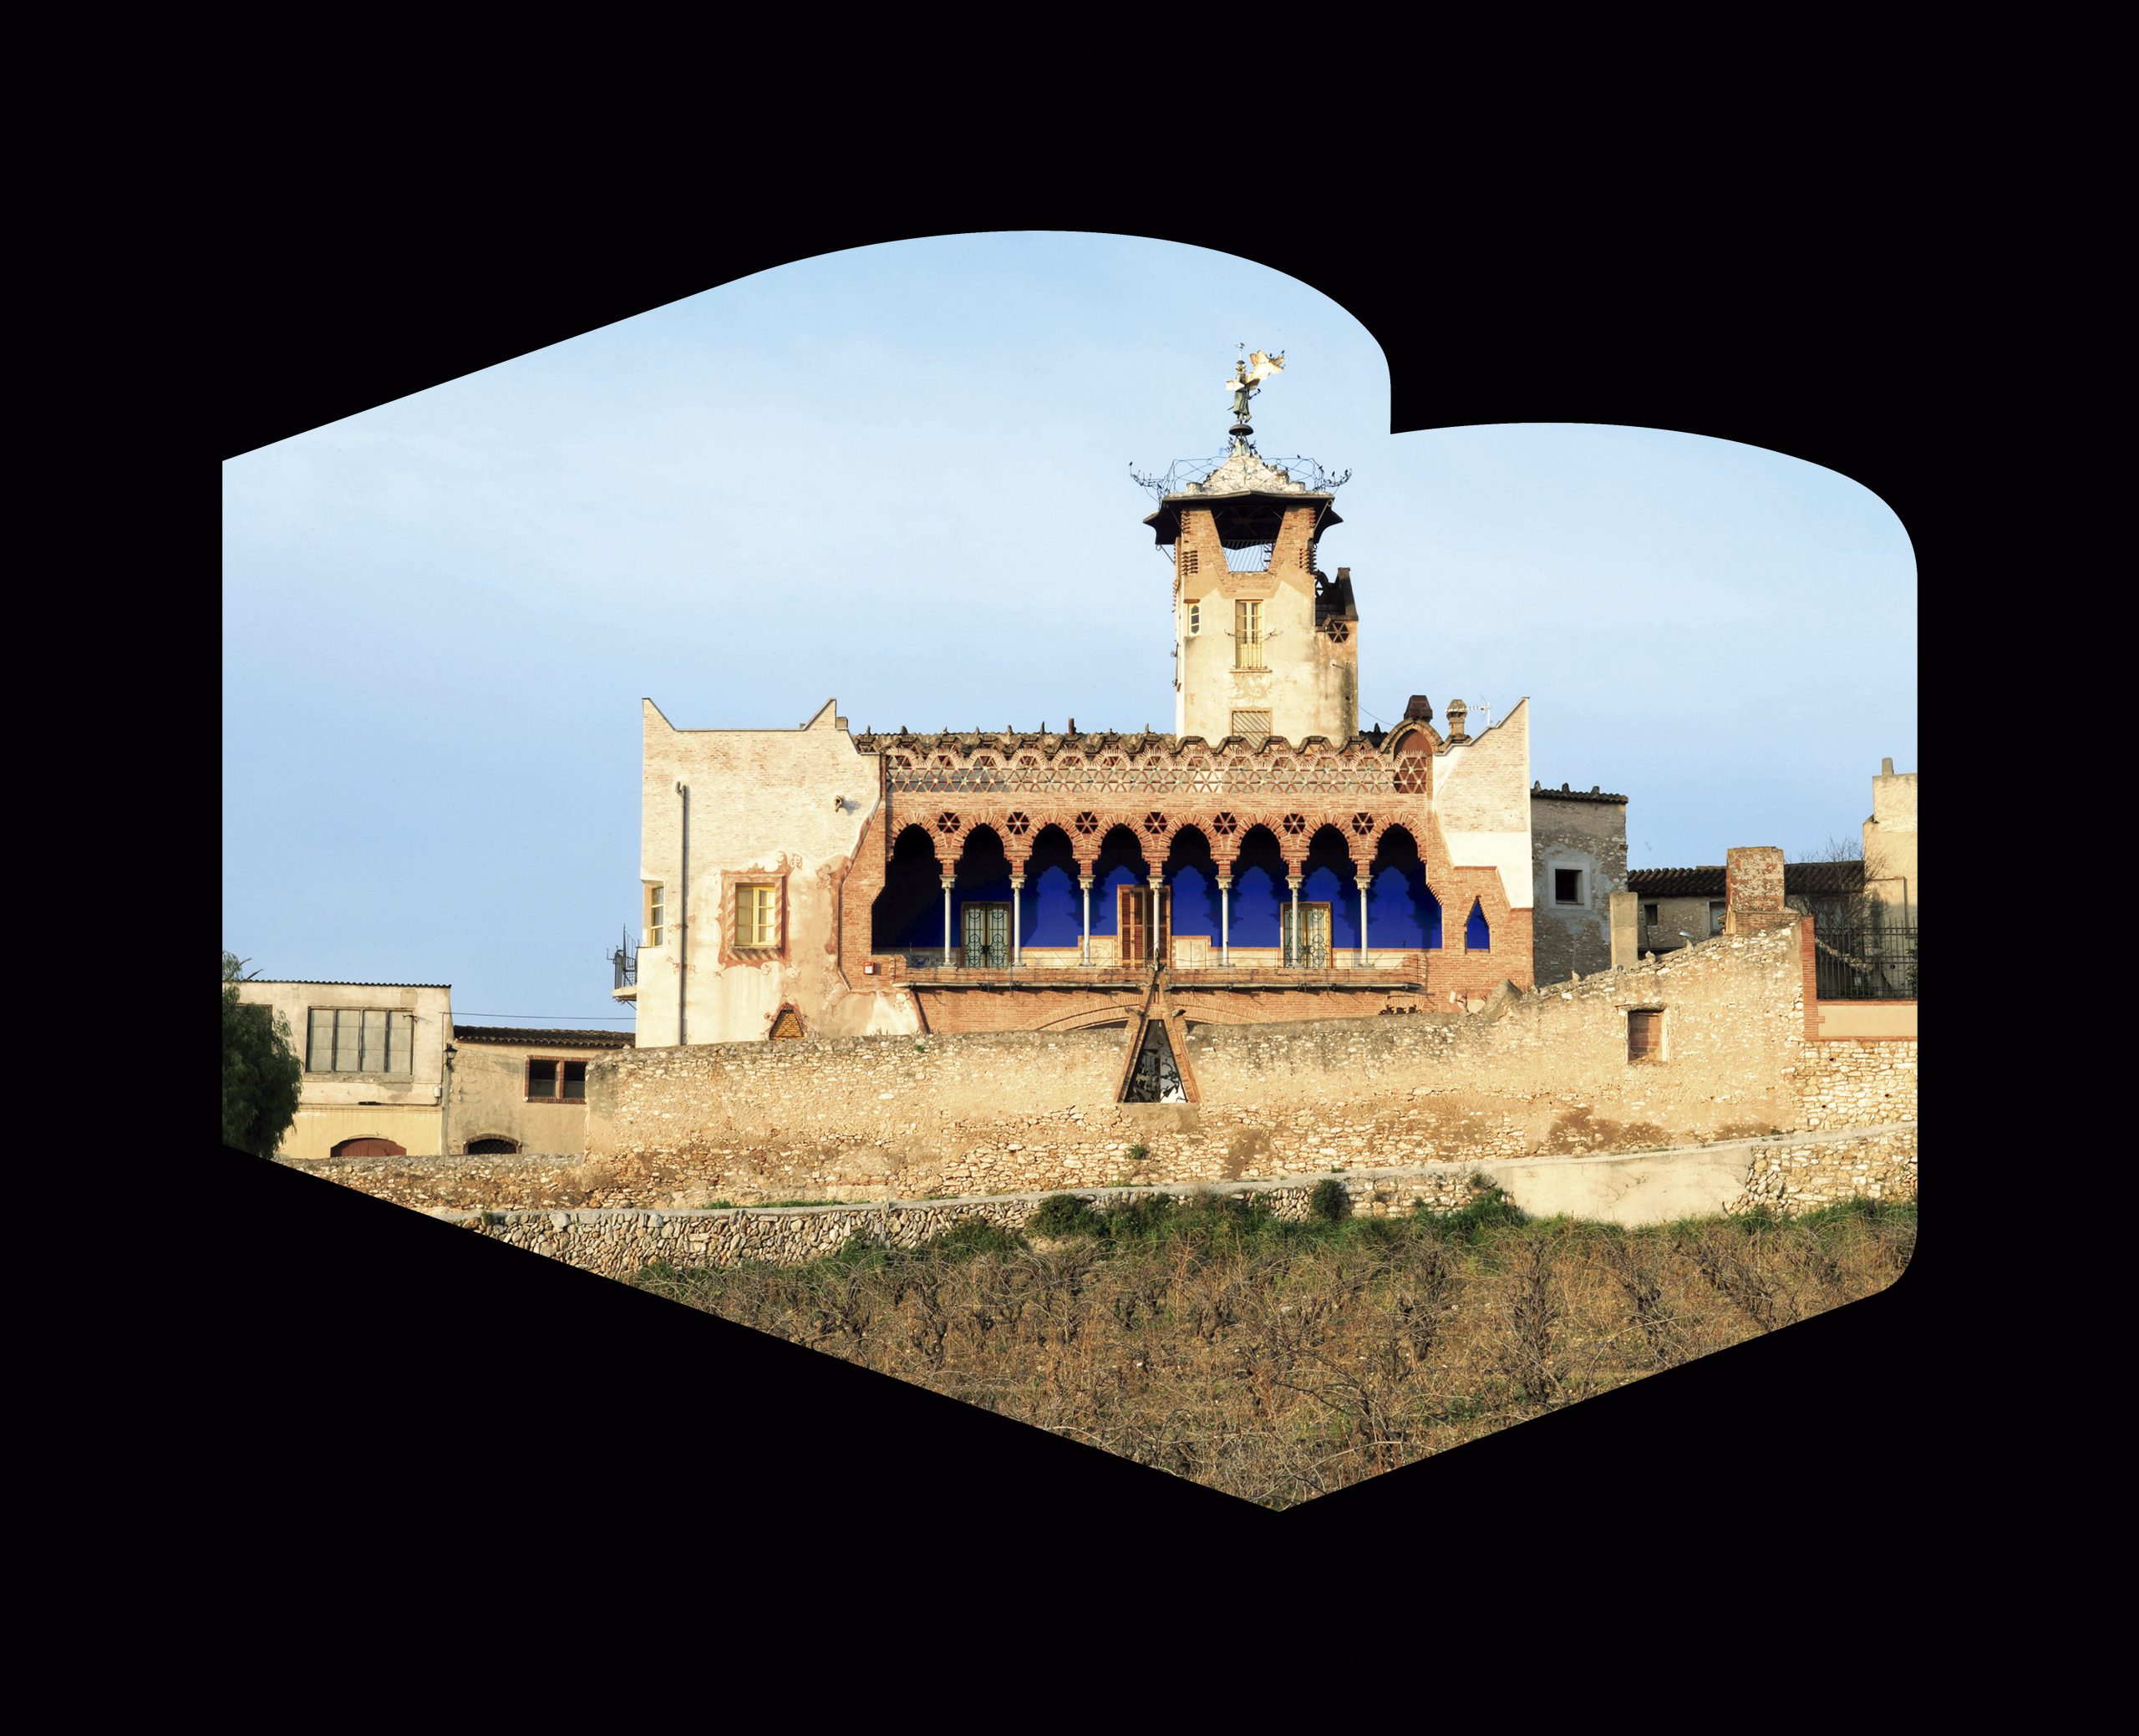
Halfway along the route, we will see the fence and gate of the Vinyoles cemetery, an example of the funerary architecture that is always present in Pericas’ work. Next, we come to the Torre Nova de la Coromina and its gardens (1919-1925), which the architect called the Domus of the 20th century. He designed and built it to spend long summers with his family, and it also housed his professional office on the second floor. I always remember him there inside. A lover of archaeology and scholarly studies of Romanesque and medieval architecture, he drew up hundreds of plans and wrote more than 6,000 files that were to be used in the most ambitious project of his life: the study of the castles and medieval fortified houses of Osona. Unfortunately, almost everything was destroyed when his house was seized as a result of the coup d’état in 1936.

In the renovation of the Ordeix de Vinyoles de Orís country house (1941), you will see a tower identical to that of Torre Nova. This was done at the request of the owner, who was enamoured with the Pericas House, which he could see from the other side of the River Ter.

Very close to Torre Nova de la Coromina is the rock of the Virgin of Montserrat (1914). This was my favourite place to go for a snack when I was a child and spent my summers at my grandparents’ house, and I remember that I liked to read the text ‘Montserrat, guide us to Heaven’ engraved on the stone lintel above the wrought-iron gate.

The second monument is the Tres Creus, three monumental crosses commemorating the Constantinian festivities, erected in 1913 on top of a hill with a 360-degree view over the plain of Vic. The initials Alpha and Omega — the beginning and end of all things — hang above the central cross. Both the stone of the Virgin of Montserrat and the so-called “Tres Creus” were dynamited during the Spanish Civil War and later rebuilt by the architect, who recovered their original pieces, but with the columns of the Three Crosses significantly lower.

The hill of the Tres Creus is accessed by a path that coincides with the Way of the Cross that leaves the sanctuary of Rocaprevera (1923), erected by popular devotion in the “Pericas style”, as it is colloquially known in Osona: an absolutely personal style that characterises his work, with great influence from the European avant-garde and its secessionist derivative. Once in Torelló, we can see the Caixa de Pensions building between partitions, with a long eave covered in green glazed ceramic tiles. Don’t miss the spiral staircase that runs through the entire building. Finally, we can visit the Vergés pantheon (1927), which tells us about the architect’s popularity and prestige among the local bourgeoisie of the Osona region.

Tornar
Si no visioneu el mapa reviseu el vostre consentiment de cookies fent click aquí

Autors (1)