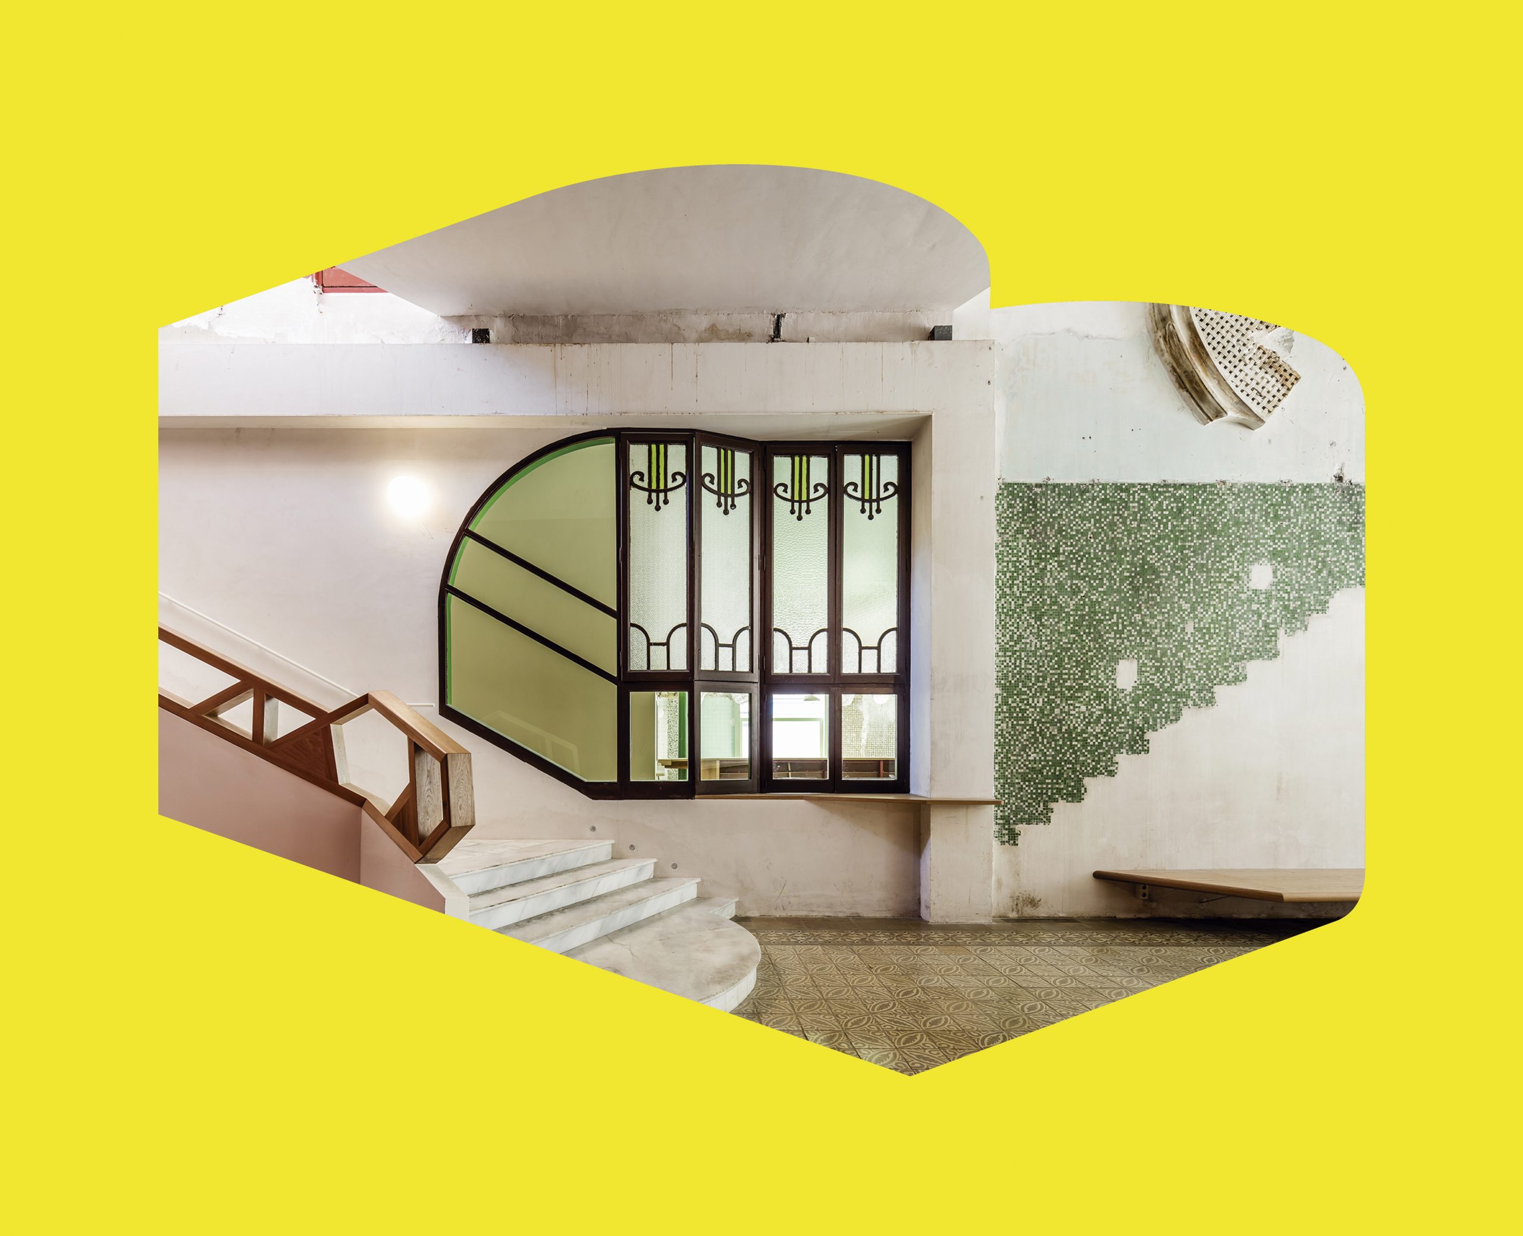
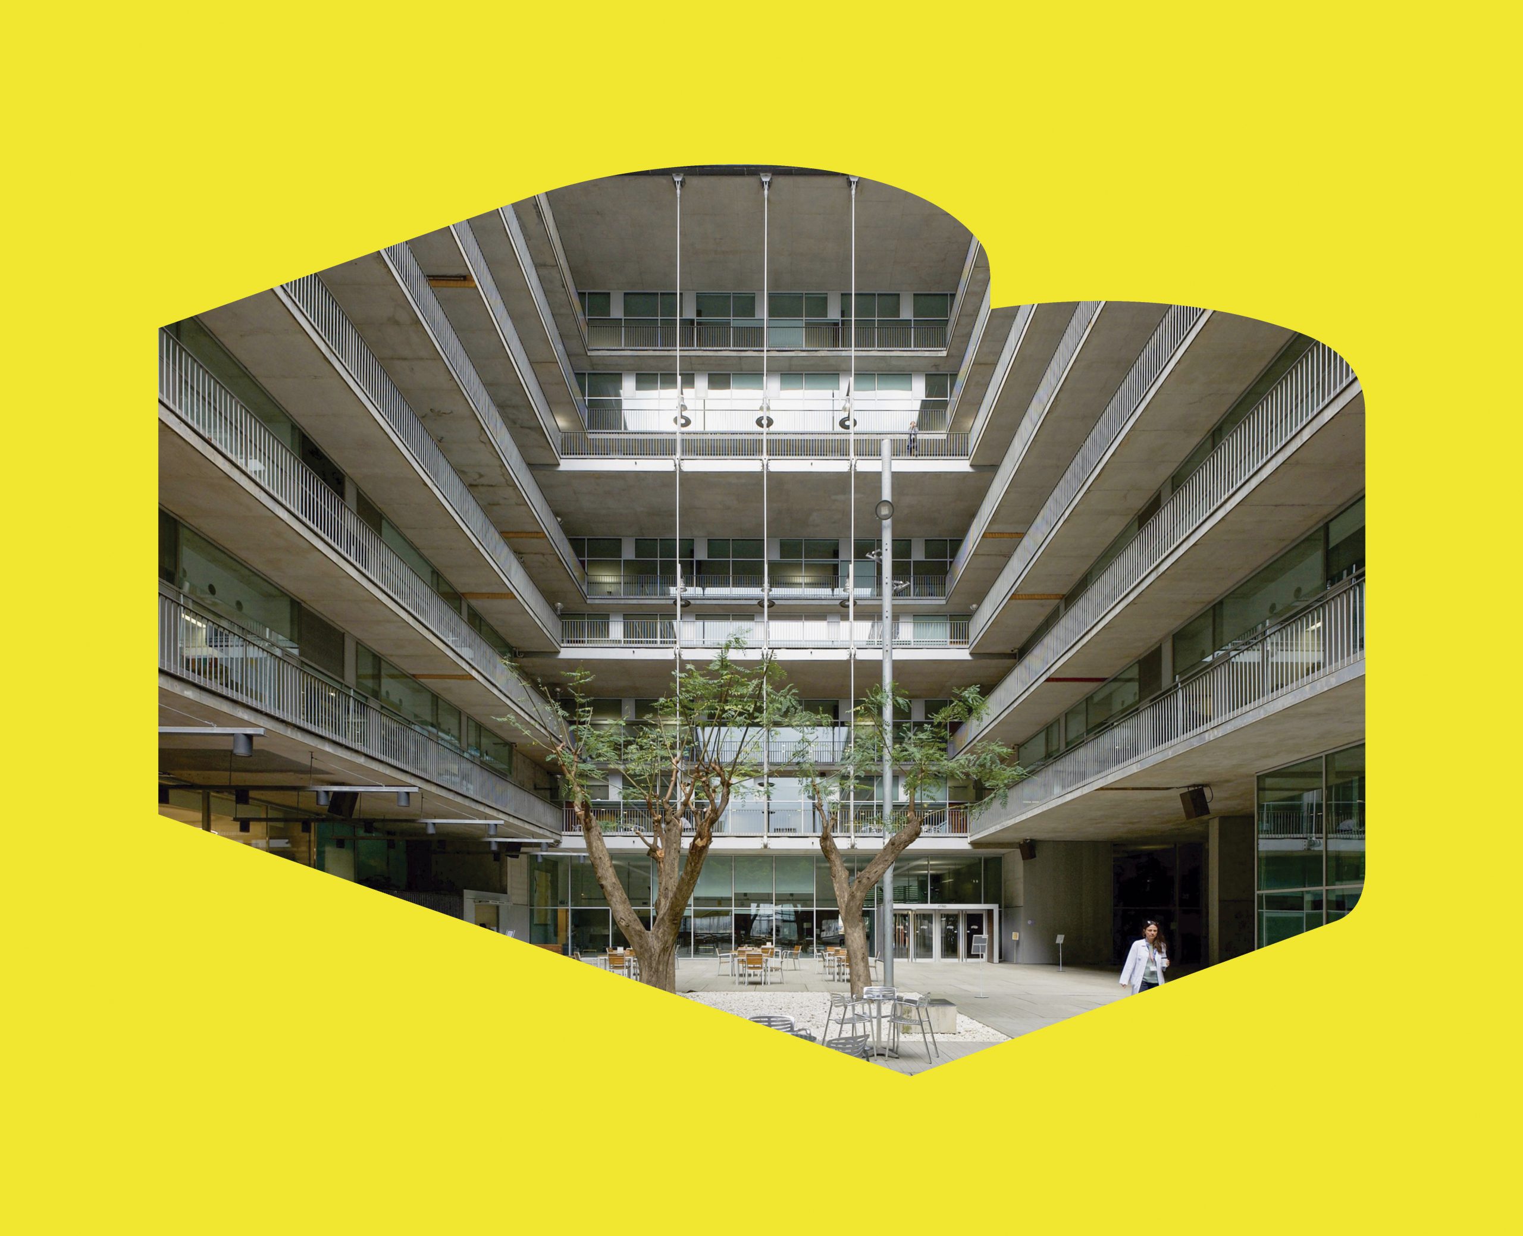
Catalonia’s industrial past, together with Barcelona’s strategic location — well connected by sea and by road to France and to the southern Mediterranean arc — encouraged the construction of new factories during the post-war years (1939–1969). These facilities responded to new programmes such as the chemical, food-processing, electronics and automotive industries, all of which required large, open-plan, well-lit and well-ventilated spaces.
This need for new industrial spaces, combined with the inconvenience posed by small- and medium-sized industries located within Barcelona’s urban fabric, led in 1953 to the development of the Barcelona Planning Scheme and its area of influence. This plan linked demographic growth with the implantation of new industry in order to avoid long journeys for workers, and promoted the creation of new industrial areas such as the Zona Franca. Here, industrial complexes such as SEAT’s Barcelona subsidiary, its apprentice school and offices were eventually located, as well as a new factory for Lámparas Electrónica Z / Phillips, the Pirelli commercial building and the factory for Electrónica Precisión, the latter two now disappeared. New residential developments were also built, including housing for SEAT workers, the Estrellas Altas housing and the 168 dwellings on Gran Via.
The Zona Franca Promenade developed hand in hand with the new factories, but also with the workers who walked along it day after day in search of a better life. Modest housing, limited services and long working hours ultimately created a strong social fabric and a culture that still forms part of the neighbourhood’s collective memory today.
Thus, the Zona Franca Promenade was not only a vital industrial artery for the city, but also the setting for a social transformation marked by the mass arrival of workers, the creation of working-class neighbourhoods and the consolidation of a model of the workers’ city.
 2
2