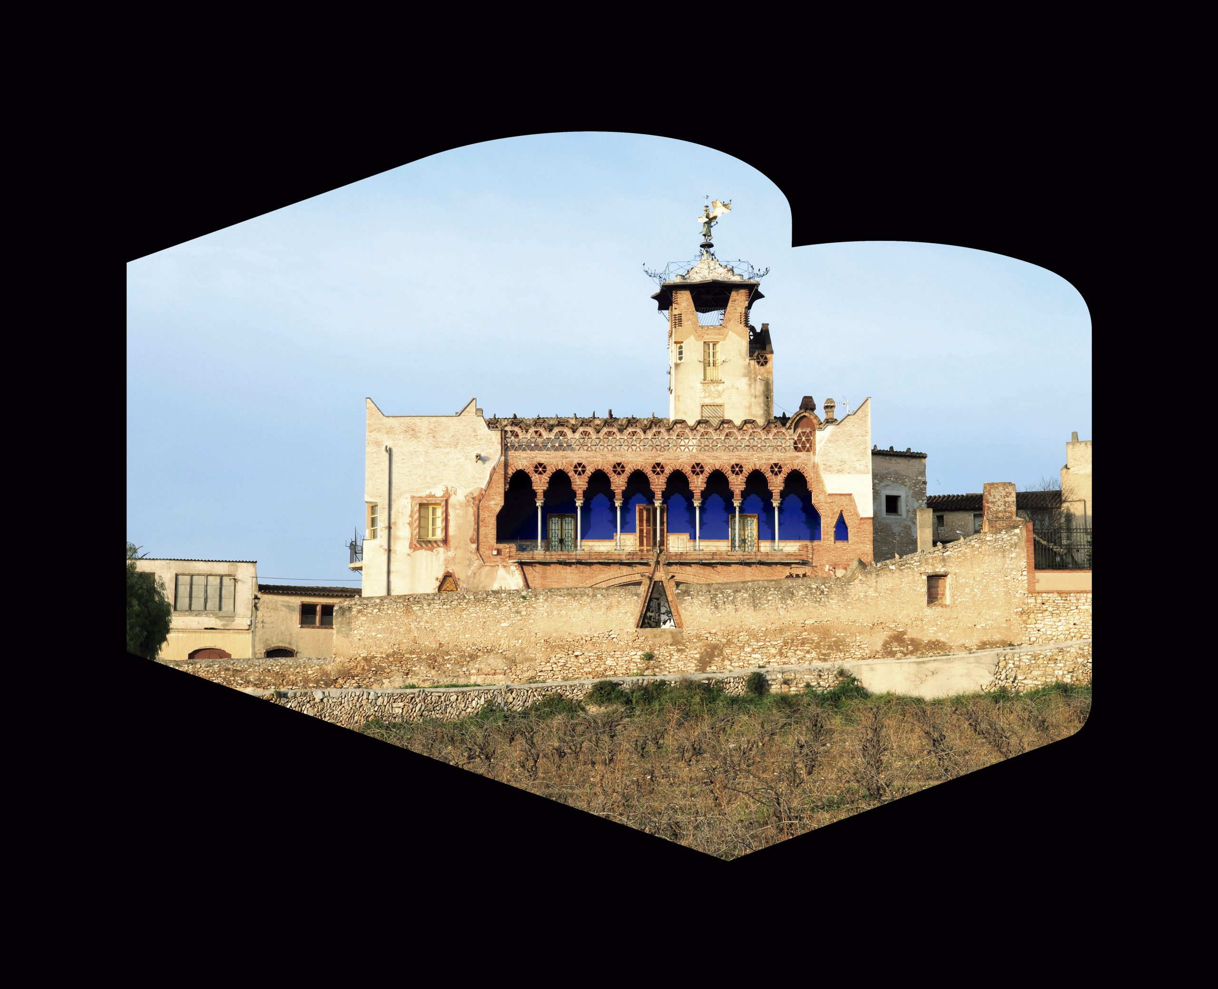
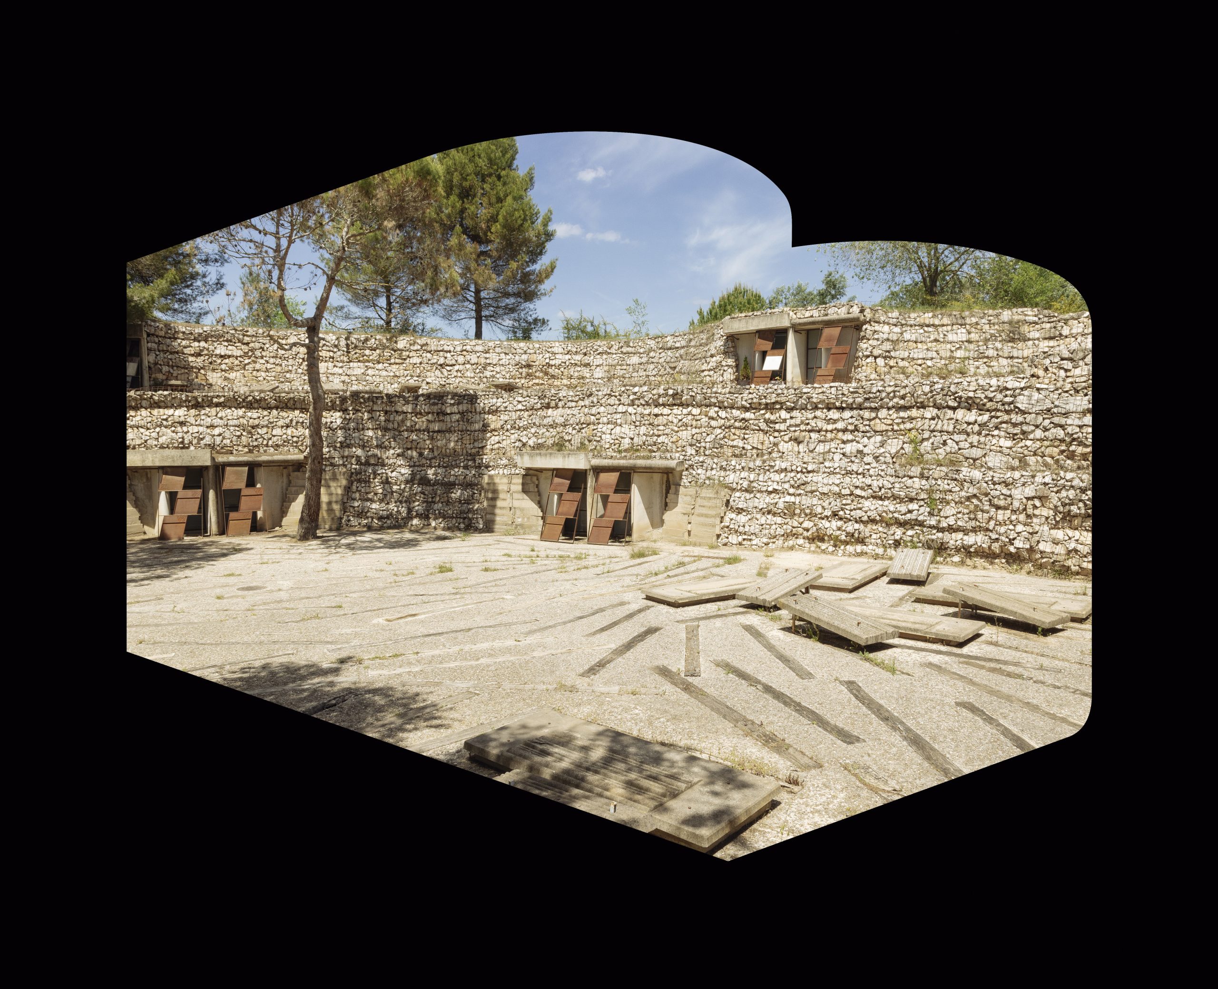
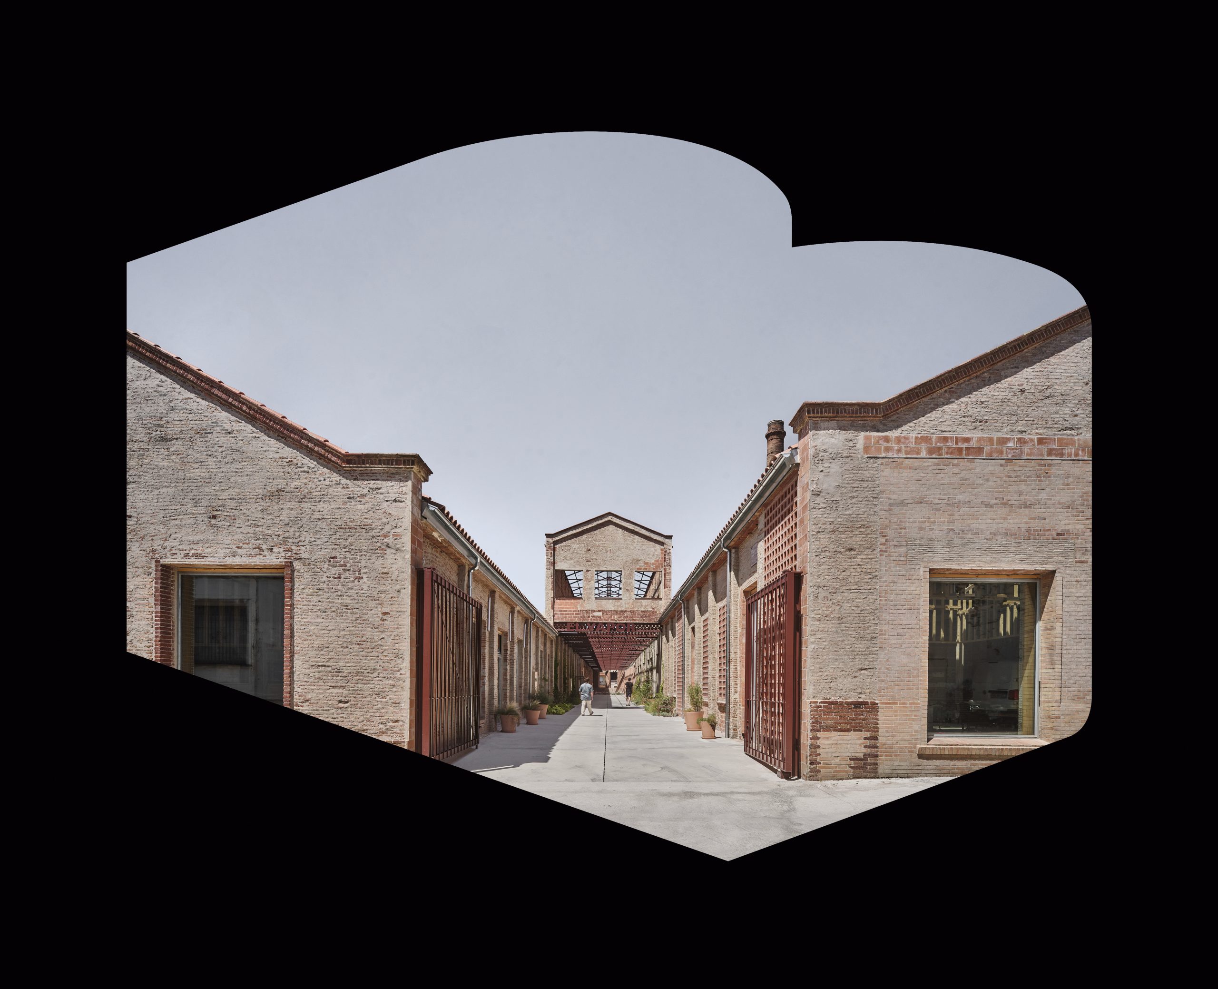
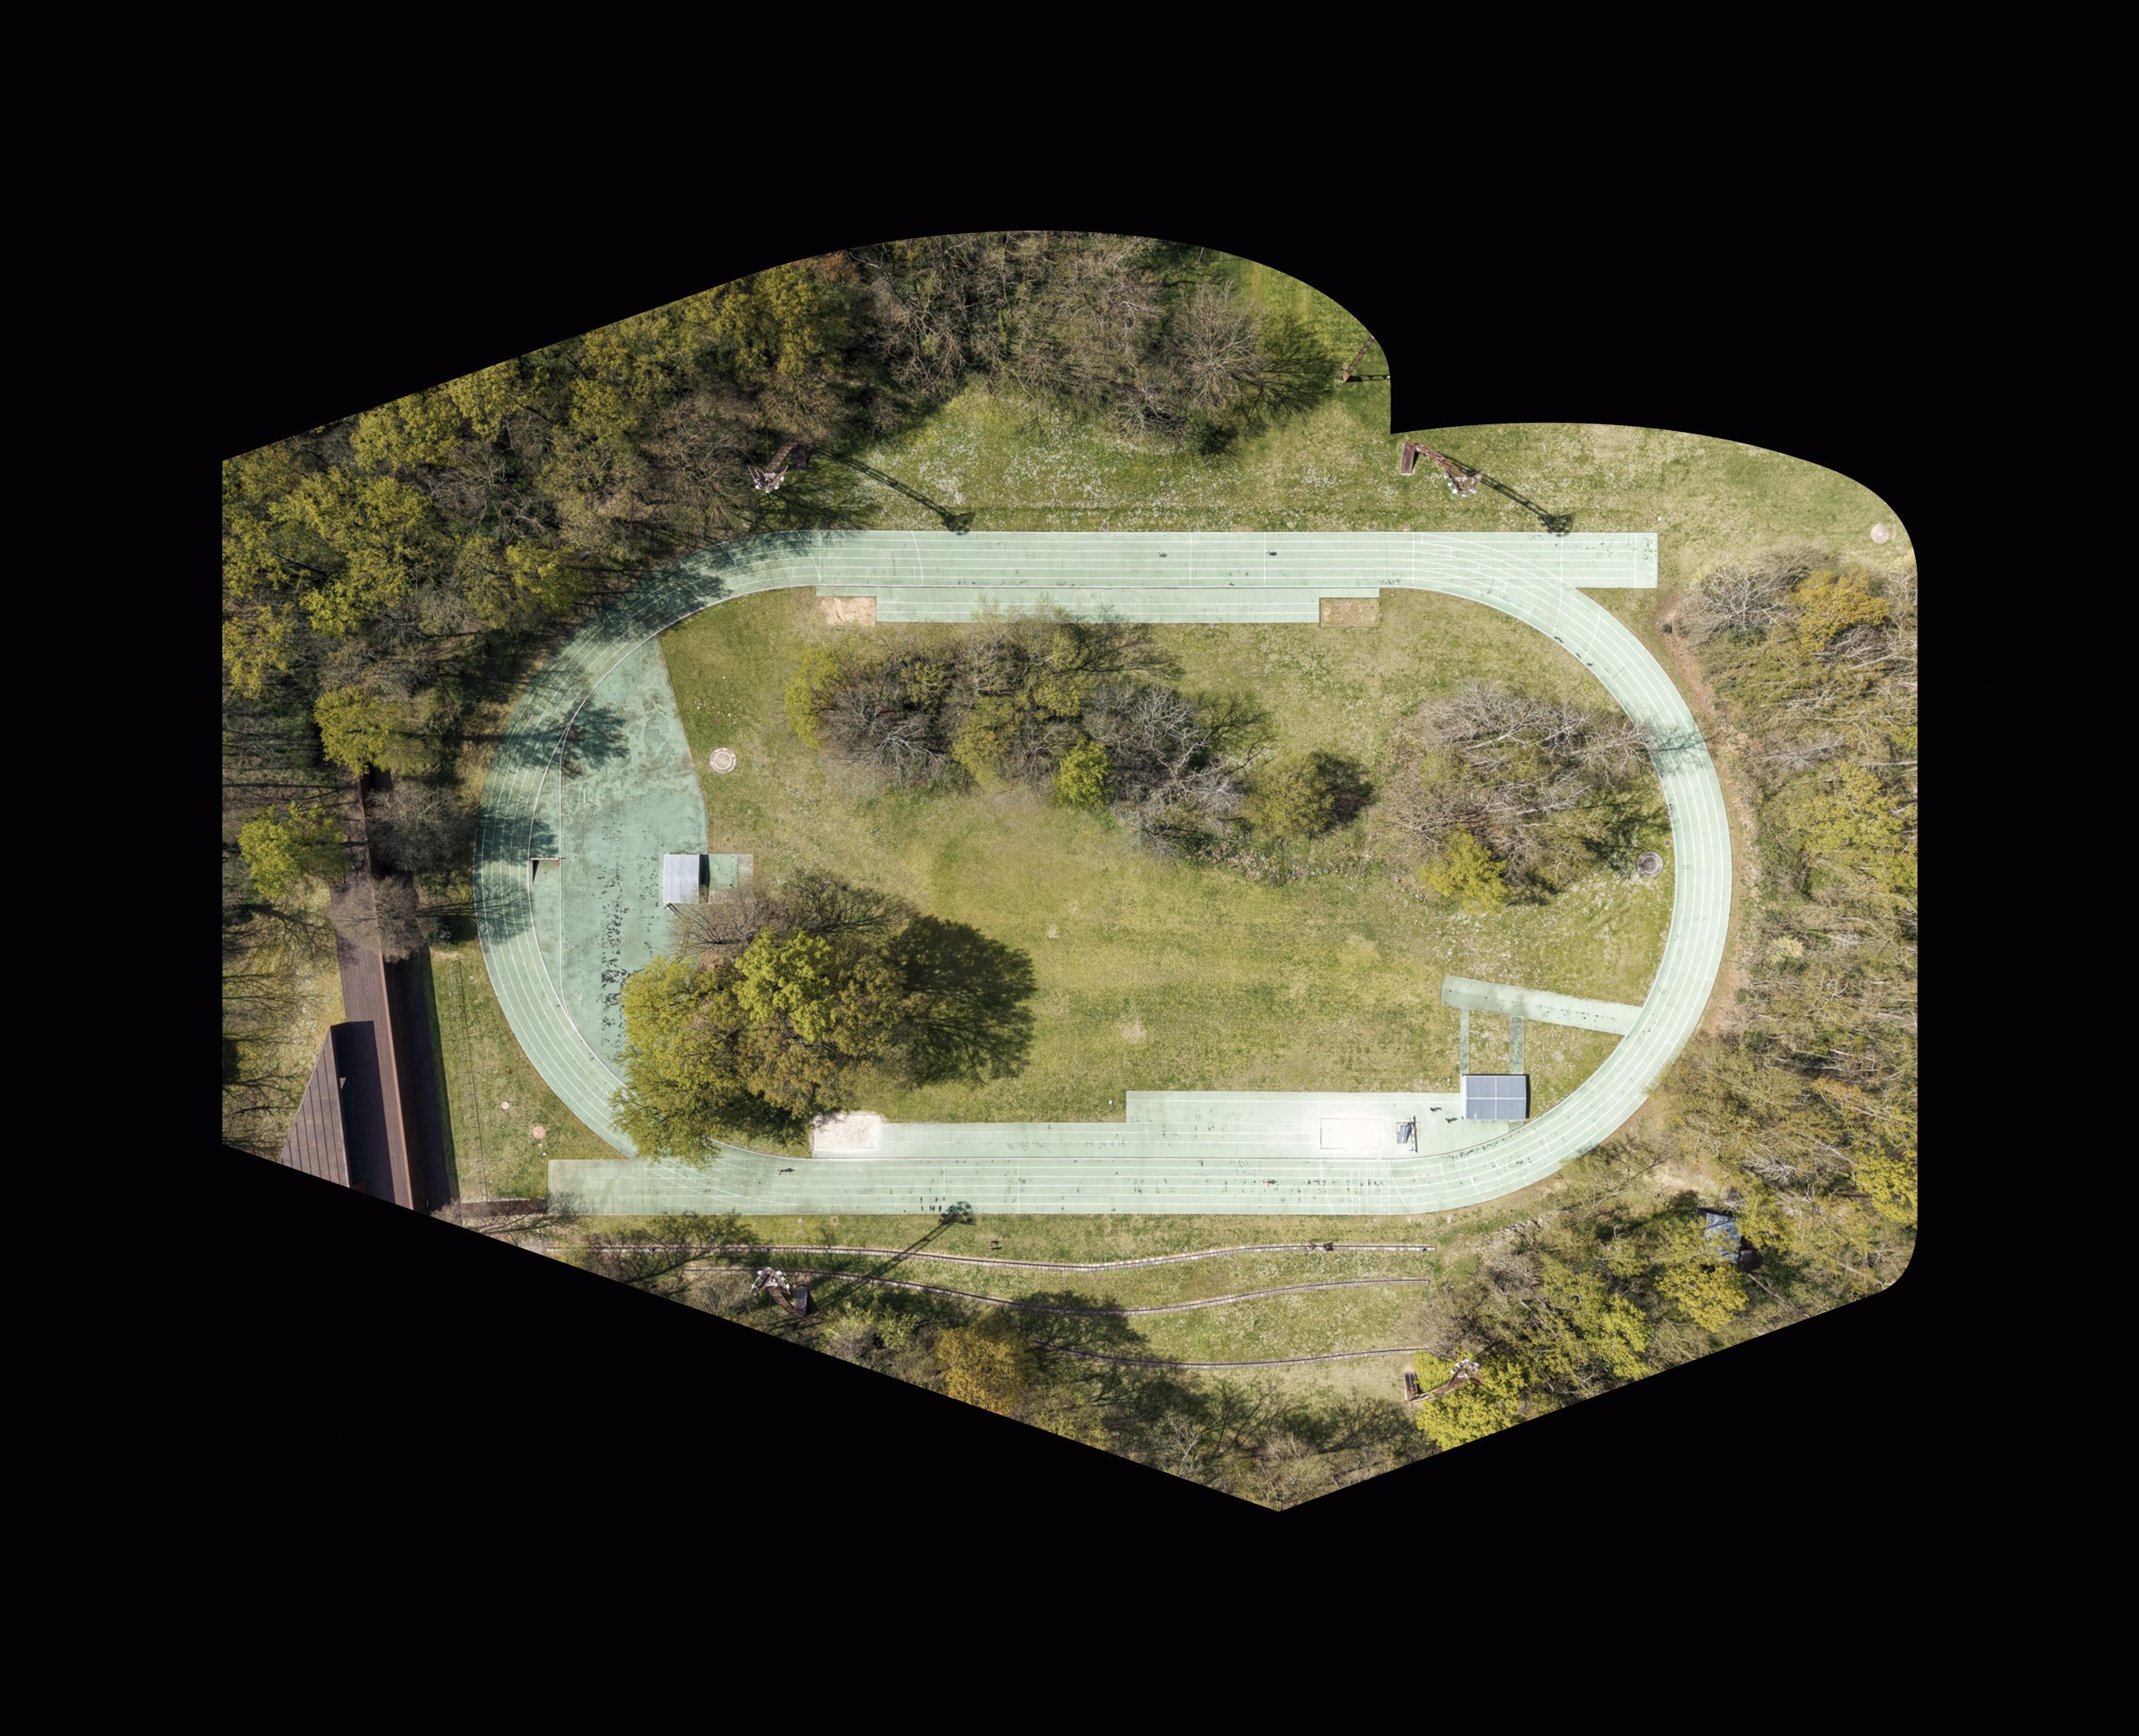
The itinerary offers an overview of the works of Josep Maria Pericas i Morros built between 1906 and 1933 in the city of Vic, in his triple capacity as municipal architect, diocesan architect of Vic and liberal architect.
From his early period as municipal architect (1916-1923), the itinerary includes the closure of the Town Hall’s Wheat Market (1922) and the new pharmacy at Hospital de la Santa Creu. From his second municipal period, during the Republican era, the school complexes of Sant Miquel dels Sants (1932) and Jaume Balmes (1933) are the most representative works in which Pericas follows the European trends established by the Dessau school, showing an evolution towards the simplification of volumes and decorative elements.
As a diocesan architect, he designed works such as the tribune of the Episcopal Palace (1915) and the convent of the Josefinas Sisters (1928). The most significant elements of the latter are the cloister, refectory and chapel on the first floor; the church is open to the city, with independent access from the street.
The extension of the Convent of La Mercè (1929) features a stone bell tower with a gabled roof, a formalism very characteristic of the architect. Finally, a small gem, the chapel of the Virgin of Carme de la Torre d’en Franch (1926), a single-nave structure with a conical roof and a cylindrical bell tower.
From his works as a liberal architect, we have selected the old thermal power station (1911) for electricity generation, an example very close to the early experiences of German industrial architecture, which the architect knew from his travels to Darmstadt, Hamburg and Vienna, and also his early works for private clients: the house of Annita Colomer (1907), the renovation of Bayés House (1907) and Puig House (1917). In the first two, the search for a personal style is evident, with influences from the European trends of the time: Voysey and Mackintosh in Scotland, or the Austrians of the Viennese Secession represented by Wagner, Olbrich and, later, Loos. Flat façades, geometrisation, order and the use of glazed ceramics combined with stucco.
The Annita Colomer House is the result of the renovation of two existing houses, with the unification of the façades by means of a tower that protrudes from the rest of the construction, a feature that denotes an interest in medieval buildings and which the architect uses systematically in many of his works.
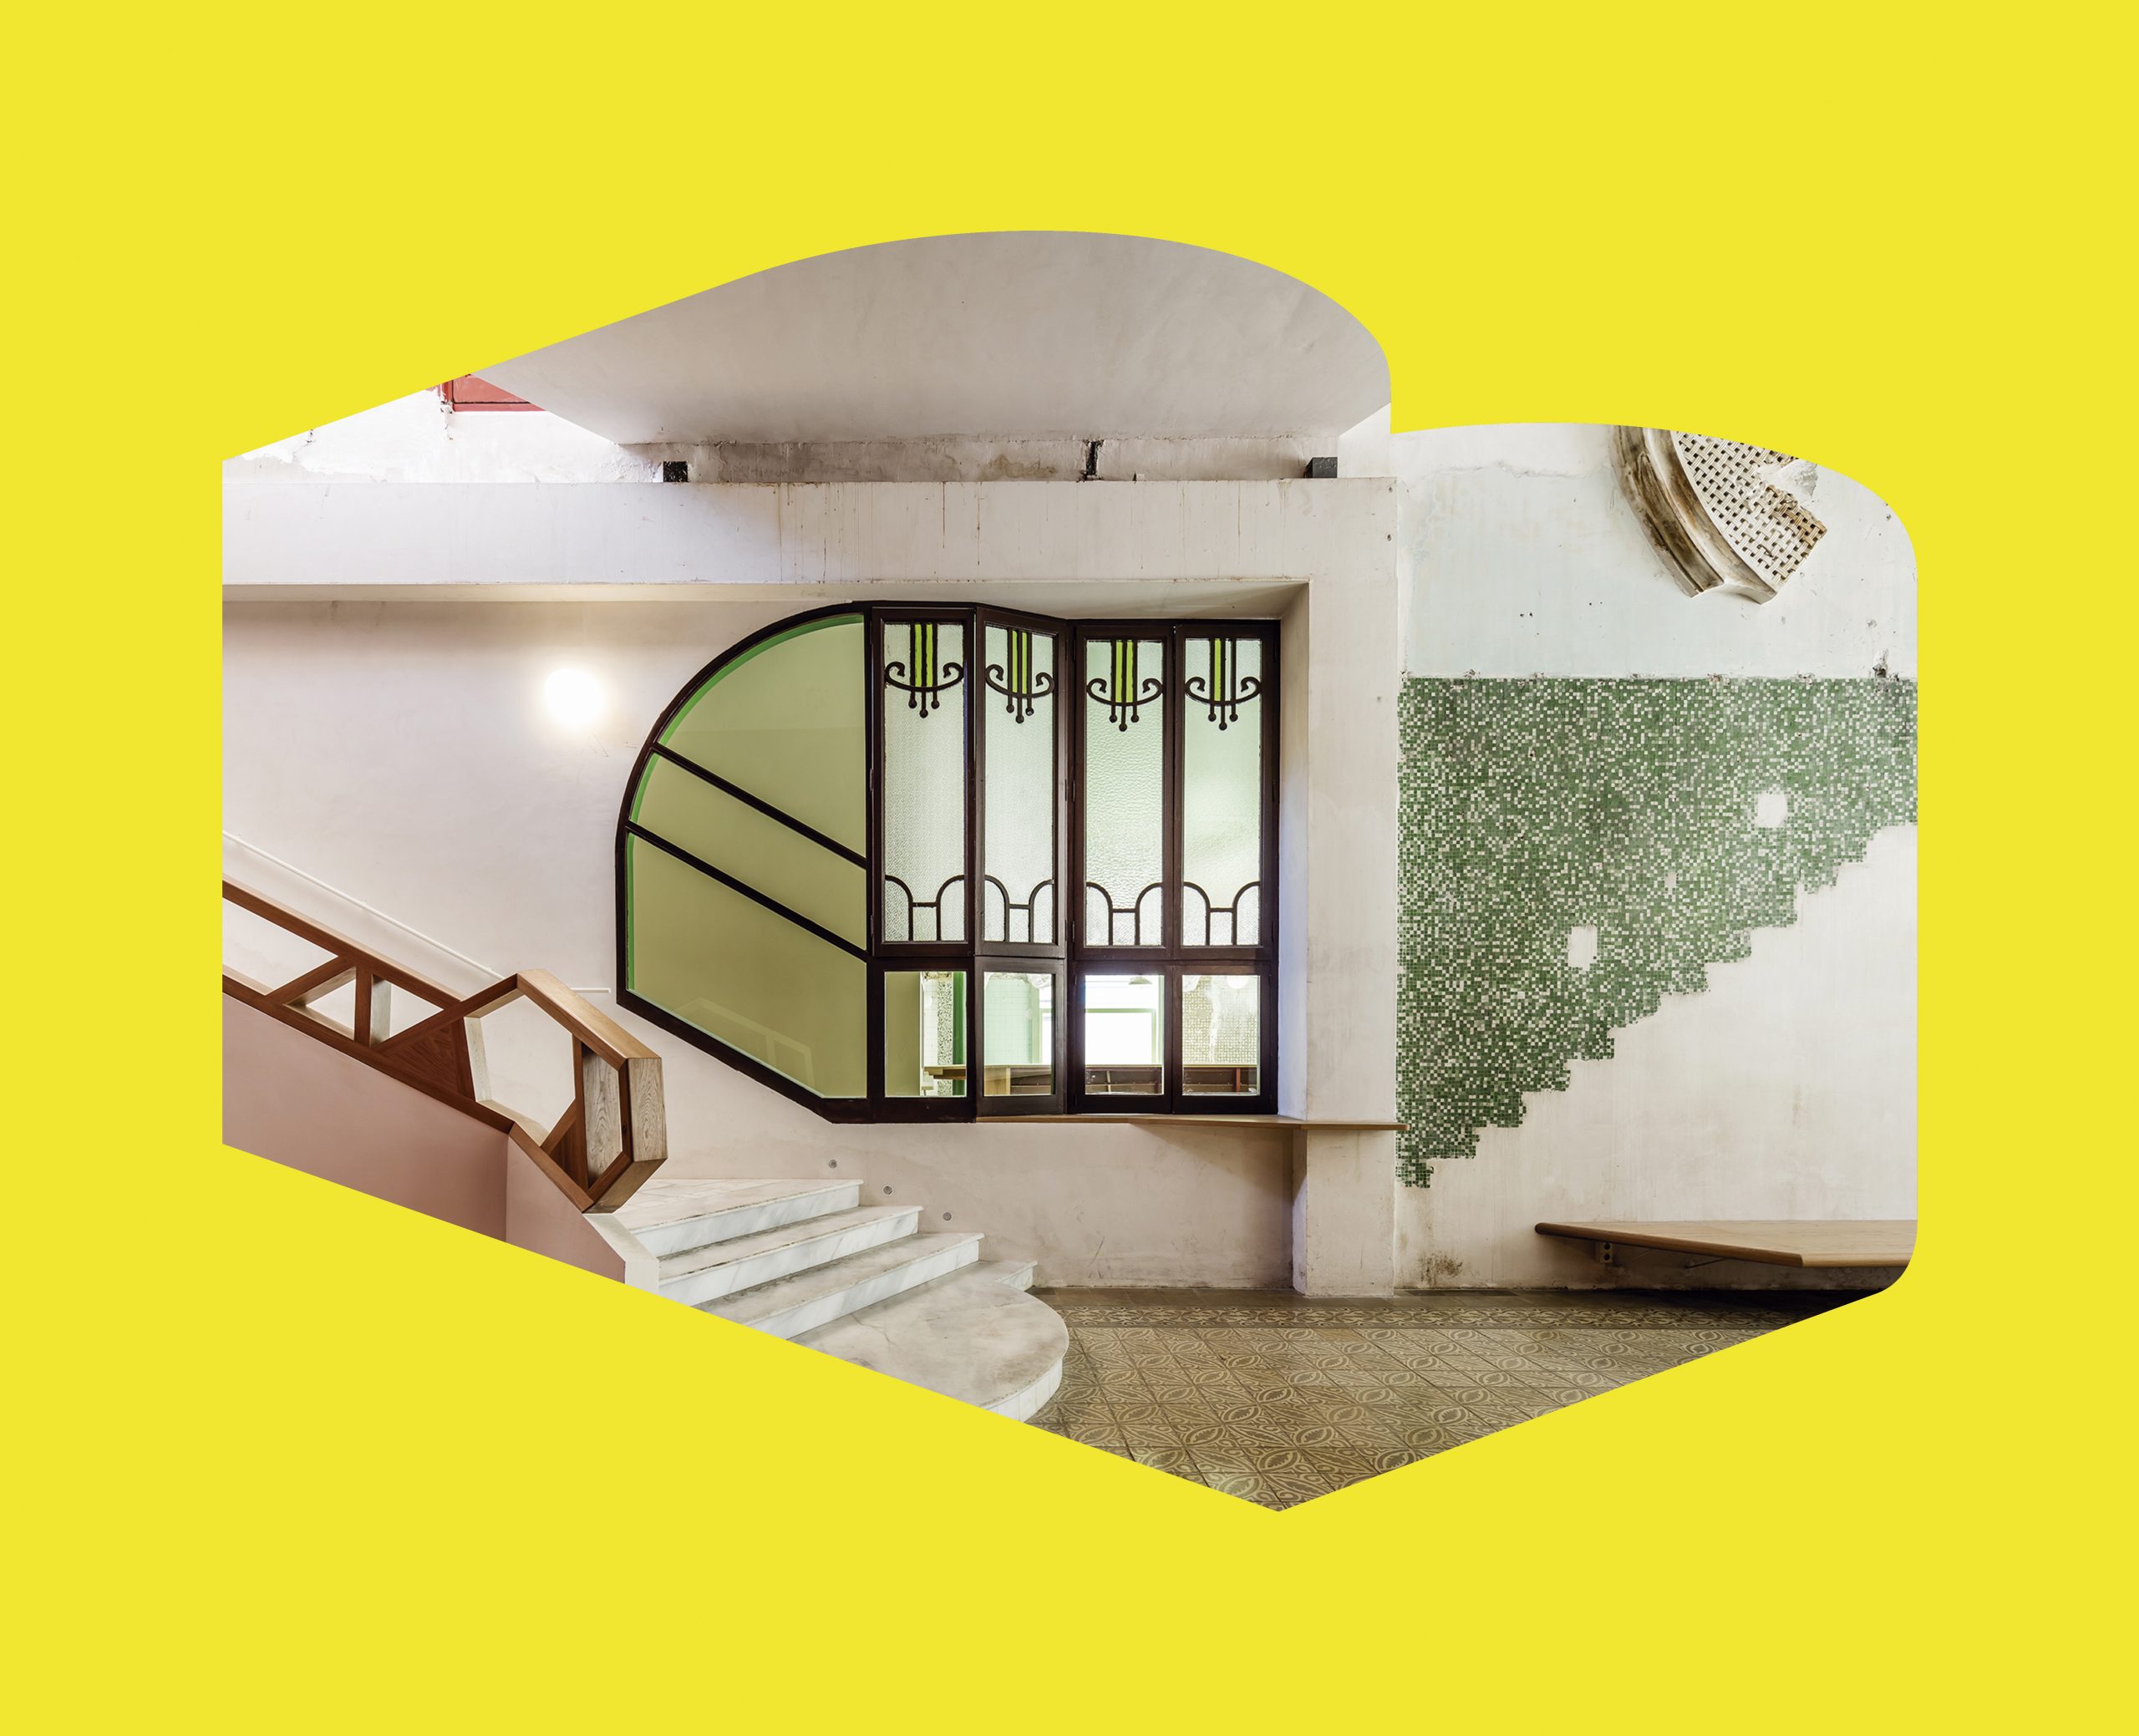
The renovation of Dr Candi Bayés’ house is limited to the consulting room on the ground floor and, partially, to the living quarters on the first floor. Of particular interest are the three mullioned windows protected by wrought iron grilles with floral and naturalistic motifs, which are reflected in the interior stained-glass windows.
Puig House, a residential building on Carrer Verdaguer, is a work of striking symmetry and classical composition. It has a stone plinth with a Romanesque-influenced entrance door and a pediment that protrudes from the roof plane like a gable on the central axis of symmetry. The tribunes, worked on three levels, show a clear Germanic influence. The ochre-coloured stucco façade is adapted to the decreasing proportion of the openings framed with sgraffito motifs, a feature typical of traditional Baroque architecture.